Skip main navigation
Sold for $820,000
  • $820,000

    53 Brookridge Drive, Avon, CT 06001

    4beds
    3,722sqft
    Single Family Residence
    Built in 1987
    1.02 Acres Lot
    $878,700 Zestimate®
    $220/sqft
    $5,774 Estimated rent

    Home value

    $878,700

    $800,000 - $967,000

    $5,774/mo

    Zestimate® history
    Loading
    Loading...

    Owner options

    List your home for rent

    $5,774/mo

    Rent Zestimate®

    Find your next renter with Zillow Rental Manager. Plus, with online applications, you can quickly screen prospective tenants – for free.

    Learn more

    $5,774/mo

    Rent Zestimate®

    Refinance and save

    $5,842/mo

    Est. payment

    Refinancing to a lower rate could help reduce your monthly payments and save thousands over the life of the loan.

    See today's rates

    $5,842/mo

    Est. payment

    Explore your selling options

    Work with a Zillow partner agent

    Leverage their expertise and Zillow's premium Showcase listings to get your home seen by more buyers.

    Get started

    List with your own agent

    Get your home in front of millions of buyers by listing it on Zillow.

    Learn how to do it

    Sell it yourself

    Take full control of how buyers see your home on Zillow by listing For Sale by Owner (FSBO).

    List your home

    What's special

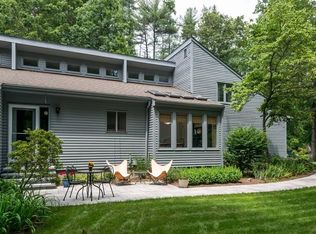

    Classic, colonial charmer with open floorplan, gracious indoor/outdoor flow and generously sized rooms, putting this house into the "forever home" category! Public water, public sewer and propane heat/hot water. This home lives big - both inside and out. A connected multi-level deck for morning coffee or evening cocktails and dinner, extends to a lovely patio and firepit area with privacy. The two-story entry greets you, leading to the formal fireplaced living room on one side, front-to-back fireplaced family room on the other. Hardwood floors throughout the entire home. The kitchen takes center stage, with center island, farm sink, newer farmhouse cabinetry, gas stove and stainless appliances. Loads of glass framing views of the backyard. Mudroom and powder room off the entry from the THREE CAR GARAGE make for practical living. Large dining room with bay window overlooks the woodland grounds. All hardwood floor bedrooms and laundry upstairs. Primary suite boasts an oversized walk-in closet, generous full bathroom along with extra finished space through the bathroom for office, work out or posh dressing room! Plenty of accessible attic storage. Walk out finished basement rec room and weight room and tremendous storage expands this home's livability. Newer HVAC and tankless hot water heater. Property boarders the open fields of Roaring Brook School for big field play! Close to shopping, dining, golf, medical and all Avon has to offer

    Zillow last checked:

    Listing updated:

    Listed by:

    The Legacy Team at Coldwell Banker,

    Susan Ollestad 860-424-7637,

    Coldwell Banker Realty 860-674-0300

    Bought with:

    Chris Algoo, REB.0794304

    BHHS Realty Professionals

    Source: Smart MLS,MLS#: 24091798MLS Logo

    Facts & features

    Interior

    Bedrooms & bathrooms
    • Bedrooms: 4
    • Bathrooms: 4
    • Full bathrooms: 2
    • 1/2 bathrooms: 2
    Primary bedroom
    • Features: Full Bath, Walk-In Closet(s)
    • Level: Upper
    Bedroom
    • Features: Hardwood Floor
    • Level: Upper
    Bedroom
    • Features: Hardwood Floor
    • Level: Upper
    Bedroom
    • Features: Hardwood Floor
    • Level: Upper
    Dining room
    • Features: Bay/Bow Window, Hardwood Floor
    • Level: Main
    Family room
    • Features: Fireplace, Hardwood Floor
    • Level: Main
    Kitchen
    • Features: 2 Story Window(s), Skylight, Granite Counters, Kitchen Island, Sliders, Hardwood Floor
    • Level: Main
    Living room
    • Features: Fireplace, Hardwood Floor
    • Level: Main
    Heating
    • Forced Air, Propane
    Cooling
    • Central Air
    Appliances
    • Included: Oven/Range, Microwave, Range Hood, Refrigerator, Dishwasher, Disposal, Water Heater, Tankless Water Heater
    • Laundry: Upper Level
    Features
    • Basement: Full
    • Attic: Pull Down Stairs
    • Number of fireplaces: 2
    Interior area
    • Total structure area: 3,722
    • Total interior livable area: 3,722 sqft
    • Finished area above ground: 3,722

    Property

    Parking
    • Total spaces: 3
    • Parking features: Attached, Driveway, Garage Door Opener, Paved
    • Attached garage spaces: 3
    • Has uncovered spaces: Yes
    Lot
    • Size: 1.02 Acres
    • Features: Wooded
    Details
    • Parcel number: 441399
    • Zoning: R40

    Construction

    Type & style
    • Home type: SingleFamily
    • Architectural style: Colonial
    • Property subtype: Single Family Residence
    Materials
    • Clapboard
    • Foundation: Concrete Perimeter
    • Roof: Asphalt
    Condition
    • New construction: No
    • Year built: 1987

    Utilities & green energy

    • Sewer: Public Sewer
    • Water: Public
    • Utilities for property: Cable Available

    Community & neighborhood

    Community
    • Community features: Golf, Health Club, Library, Medical Facilities, Playground, Private School(s), Pool, Shopping/Mall
    Location
    • Region: Avon

    Price history

    DateEventPrice
    7/2/2025Sold$820,000+9.5%$220/sqft
    Source: Smart MLS #24091798 Report a problem
    5/19/2025Pending sale$749,000$201/sqft
    Source: Smart MLS #24091798 Report a problem
    5/15/2025Listed for sale$749,000+32.6%$201/sqft
    Source: Smart MLS #24091798 Report a problem
    11/18/2008Sold$565,000+8.7%$152/sqft
    Source: Public Record Report a problem
    11/16/2000Sold$520,000+22.1%$140/sqft
    Source: Public Record Report a problem
    7/12/1993Sold$426,000-11.3%$114/sqft
    Source: Public Record Report a problem
    1/11/1988Sold$480,000$129/sqft
    Source: Public Record Report a problem

    Public tax history

    YearProperty taxesTax assessment
    2025$13,864 +3.7%$450,850
    2024$13,372 +6.8%$450,850 +27.5%
    2023$12,517 +2.3%$353,690
    2022$12,241 +1.2%$353,690
    2021$12,100 +4%$353,690
    2020$11,636 $353,690
    2019$11,636 -0.1%$353,690 -4.8%
    2018$11,650 +2.5%$371,600
    2017$11,367 +6.2%$371,600
    2015$10,702 +1.7%$371,600
    2014$10,524 +2.4%$371,600 -4.9%
    2013$10,281 +2.6%$390,610
    2012$10,019 +2.4%$390,610
    2011$9,781 +7%$390,610
    2010$9,144 $390,610
    2009$9,144 -4.7%$390,610 +8%
    2008$9,599 +3.8%$361,810
    2007$9,244 +2.8%$361,810
    2006$8,991 +5.9%$361,810 0%
    2004$8,490 +7.7%$361,900 +29.9%
    2003$7,882 +9.3%$278,500
    2001$7,213 +6.4%$278,500 -14.3%
    1996$6,778 $325,100

    Find assessor info on the county website

    Neighborhood: 06001

    Nearby schools

    GreatSchools rating
    Schools provided by the listing agent
    • Middle: Avon,Thompson
    • High: Avon

    Source: Smart MLS. This data may not be complete. We recommend contacting the local school district to confirm school assignments for this home.

    Get pre-qualified for a loan
    At Zillow Home Loans, we can pre-qualify you in as little as 5 minutes with no impact to your credit score.

    An equal housing lender. NMLS #10287.

    Sell for more on Zillow
    Get a Zillow Showcase℠ listing at no additional cost and you could sell for .
    $878,700
    2% more
    +$17,574
    With Zillow Showcase(estimated)
    $896,274