Skip main navigation
Off market
  • $706,900

    63 Brookridge Dr, Avon, CT 06001

    4beds
    2,782sqft
    SingleFamily
    Built in 1983
    1.05 Acres Lot
    $706,900 Zestimate®
    $254/sqft
    $4,079 Estimated rent

    Home value

    $706,900

    $664,000 - $749,000

    $4,079/mo

    Zestimate® history
    Loading
    Loading...

    Owner options

    List your home for rent

    $4,079/mo

    Rent Zestimate®

    Find your next renter with Zillow Rental Manager. Plus, with online applications, you can quickly screen prospective tenants – for free.

    Learn more

    $4,079/mo

    Rent Zestimate®

    Refinance and save

    $5,036/mo

    Est. payment

    Refinancing to a lower rate could help reduce your monthly payments and save thousands over the life of the loan.

    See today's rates

    $5,036/mo

    Est. payment

    Explore your selling options

    Work with a Zillow partner agent

    Leverage their expertise and Zillow's premium Showcase listings to get your home seen by more buyers.

    Get started

    List with your own agent

    Get your home in front of millions of buyers by listing it on Zillow.

    Learn how to do it

    Sell it yourself

    Take full control of how buyers see your home on Zillow by listing For Sale by Owner (FSBO).

    List your home

    What's special

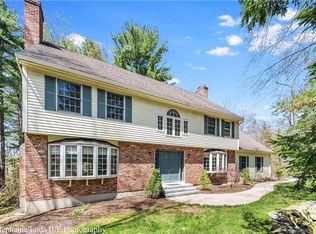

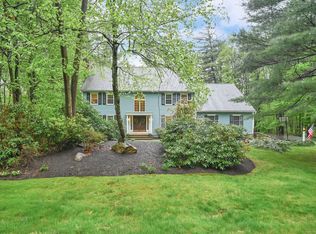
    Love the Contemporary Flair with a Serene private backyard? This 4 bedroom 3 bath remodeled home is well-maintained and lived in gently. The Lovely white eat-in-Kitchen with granite countertops, center island, abundant windows and skylights welcomes the chef in your household. The Cathedral Ceiling Family Room is warmed with wood burning fireplace and accented with hardwood floors, skylights, slider to the Deck and a wall of windows which overlooks the Sun Room/Solarium. The remodeled Master Suite with Cathedral ceiling, hardwood floors, clerestory windows and large walk-in closet is enhanced with an upscale bath featuring cherry vanity with quartz top, tiled shower and full view glass enclosure. Two additional BdRms, an Office with built-ins and a tiled bath with Quartz double vanity complete the 2nd floor. One half flight down is an open concept Dining Area and Den with fireplace, which flows into the EnSuite Bedroom with a full bath. This space has interior and exterior access creating options for an AuPair Suite, an In-Law Suite, a Multi-generation Guest Quarter or beautiful overflow space when entertaining your guests. Half flight down is walk-out lower level with workbench to work on your projects. Private yard and passive solar blend together to create a delightful setting. Enjoy entertaining on the 24x24 deck or watch the snowfall from the light-filled rooms. Convenient location minutes to shopping, schools, park and recreation, Farmington River and Rails to Trails.

    This property is off market, which means it's not currently listed for sale or rent on Zillow. This may be different from what's available on other websites or public sources.
    Facts & features

    Interior

    Bedrooms & bathrooms
    • Bedrooms: 4
    • Bathrooms: 3
    • Full bathrooms: 3
    Heating
    • Forced air, Oil
    Cooling
    • Central
    Features
    • Basement: Partially finished
    • Attic: Storage Space, Floored, Heated
    • Has fireplace: Yes
    Interior area
    • Total interior livable area: 2,782 sqft

    Property

    Parking
    • Total spaces: 2
    • Parking features: Garage - Attached
    Features
    • Exterior features: Wood
    Lot
    • Size: 1.05 Acres
    Details
    • Parcel number: AVONM17L1510063

    Construction

    Type & style
    • Home type: SingleFamily
    Materials
    • concrete
    • Roof: Asphalt
    Condition
    • Year built: 1983

    Utilities & green energy

    • Water: Public Water Connected

    Community & neighborhood

    Location
    • Region: Avon

    Other

    Other facts
    • Appliances Included: Dishwasher, Disposal, Microwave, Oven/Range, Refrigerator, Wall Oven, Dryer, Stove Top, Washer, Electric Range, Other, Electric Cooktop
    • Basement Type: Unfinished, Concrete Floor, Partial Basement With Walk-Out, Interior Access, Walk-out, Heated
    • Cooling System: Central Air
    • Driveway Type: Asphalt
    • Interior Feature: Cable - Available, Smoke Detector(s), Fireplace, Auto Garage Door Opener, Humidifier, Internet - Available
    • Laundry Room Info: First Floor
    • Listing Type: Exclusive Agency
    • Fuel Type: Oil
    • Park Garage Type: Attached
    • Hot Water Fuel: Oil
    • Property Type: Residential
    • Sewage System: Public Sewer Connected
    • Status: Active
    • Water Sewer Lien: Neither
    • Water Source: Public Water Connected
    • Energy Features: Full Screens, Ceiling Fan(s), Storm Doors, Passive Solar, Humidistat, Ridge Vents, Solarium, Thermopane Windows
    • Sq Ft Source: Town Records
    • Style: Contemporary, Split Level
    • Exterior Feature: Garden Area, Deck, Paved Drive, Sidewalk, Gutters
    • Exterior Siding: Clapboard, Cedar
    • Last Change Type: Price Decrease
    • Lot Description: Neighborhood, Lightly Wooded
    • Sq Ft Includes Below Grade Area: Yes
    • Attic: Storage Space, Floored, Heated
    • Area Num: Avon
    • Neighborhood: Avon (10)
    • Heat Type: Hot Air
    • Fuel Tank Description: In Basement
    • Listing Type Description: Entry Only
    • Transaction Type: Sale
    • Mill Rate: 29.5200

    Price history

    DateEventPrice
    8/28/2017Sold$375,000-6%$135/sqft
    Source: Smart MLS #G10232167 Report a problem
    6/27/2017Price change$399,000-2.7%$143/sqft
    Source: Berkshire Hathaway HomeServices New England Properties #G10232167 Report a problem
    6/7/2017Price change$410,000-3.5%$147/sqft
    Source: Blue Lighthouse Realty, Inc #G10223992 Report a problem
    5/24/2017Listed for sale$425,000+67.3%$153/sqft
    Source: Blue Lighthouse Realty, Inc #G10223992 Report a problem
    8/4/1997Sold$254,000$91/sqft
    Source: Public Record Report a problem

    Public tax history

    YearProperty taxesTax assessment
    2025$9,751 +3.7%$317,120
    2024$9,406 +6.5%$317,120 +27.1%
    2023$8,832 +2.3%$249,560
    2022$8,637 +1.2%$249,560
    2021$8,537 +4%$249,560
    2020$8,211 $249,560
    2019$8,211 +1.7%$249,560 -3.1%
    2018$8,076 +2.5%$257,620
    2017$7,881 +6.2%$257,620
    2015$7,419 +1.7%$257,620
    2014$7,296 -1.4%$257,620 -8.3%
    2013$7,396 +2.6%$281,000
    2012$7,208 +2.4%$281,000
    2011$7,036 +7%$281,000
    2010$6,578 $281,000
    2009$6,578 -3.4%$281,000 +9.5%
    2008$6,810 +3.8%$256,700
    2007$6,559 +2.8%$256,700
    2006$6,379 +5.9%$256,700
    2004$6,022 +13.4%$256,700 +36.8%
    2003$5,312 +9.3%$187,700
    2001$4,861 +2%$187,700 -17.9%
    1996$4,767 $228,650

    Find assessor info on the county website

    Neighborhood: 06001

    Nearby schools

    GreatSchools rating
    Schools provided by the listing agent
    • Elementary: Roaring Brook
    • High: Avon

    Source: The MLS. This data may not be complete. We recommend contacting the local school district to confirm school assignments for this home.

    Get pre-qualified for a loan
    At Zillow Home Loans, we can pre-qualify you in as little as 5 minutes with no impact to your credit score.

    An equal housing lender. NMLS #10287.

    Sell for more on Zillow
    Get a Zillow Showcase℠ listing at no additional cost and you could sell for .
    $706,900
    2% more
    +$14,138
    With Zillow Showcase(estimated)
    $721,038