Move-in-ready home in the sought-after Timber Ridge community. This spacious 4-bedroom, 2-bath home features brand-new vinyl flooring throughout, creating a fresh and inviting feel. The open-concept living and dining area provide a comfortable flow, perfect for both relaxing and entertaining. Home has all new windows, new roof, new lighting. Located in Timber Ridge, a land-lease community, buyers can enjoy affordable homeownership. Residents also have access to great community amenities, including a pool, clubhouse, and two catch-and-release ponds. Conveniently located near shopping, dining, and major highways, this home offers both comfort and convenience. Don't miss out on this fantastic opportunity-schedule your showing today!
Closed
$92,000
53 Brushwood Dr, Matteson, IL 60443
4beds
--sqft
Manufactured Home, Single Family Residence
Built in 1978
5,000 Square Feet Lot
$93,700 Zestimate®
$--/sqft
$-- Estimated rent
Home value
$93,700
$85,000 - $103,000
Not available
Zestimate® history
Owner options
List your home for rent
Find your next renter with Zillow Rental Manager. Plus, with online applications, you can quickly screen prospective tenants – for free.
Refinance and save
$542/mo
Est. payment
Refinancing to a lower rate could help reduce your monthly payments and save thousands over the life of the loan.
$542/mo
Est. payment
Explore your selling options
Work with a Zillow partner agent
Leverage their expertise and Zillow's premium Showcase listings to get your home seen by more buyers.
Get startedList with your own agent
Get your home in front of millions of buyers by listing it on Zillow.
Learn how to do itSell it yourself
Take full control of how buyers see your home on Zillow by listing For Sale by Owner (FSBO).
List your homeWhat's special
New windowsBrand-new vinyl flooring throughoutNew lightingNew roof
Zillow last checked:
Listing updated:
Listed by:
Elizabeth Botello (708)927-2458,
eXp Realty
Bought with:
Edrick Salomon
Select a Fee RE System
Source: MRED as distributed by MLS GRID,MLS#: 12586521
Facts & features
Interior
Bedrooms & bathrooms
- Bedrooms: 4
- Bathrooms: 2
- Full bathrooms: 2
Rooms
- Room types: No additional rooms
Primary bedroom
- Features: Flooring (Vinyl), Bathroom (Full)
- Area: 143 Square Feet
- Dimensions: 11X13
Bedroom 2
- Features: Flooring (Vinyl)
- Area: 110 Square Feet
- Dimensions: 11X10
Bedroom 3
- Area: 120 Square Feet
- Dimensions: 10X12
Bedroom 4
- Area: 120 Square Feet
- Dimensions: 10X12
Kitchen
- Features: Kitchen (Eating Area-Table Space), Flooring (Vinyl)
- Area: 195 Square Feet
- Dimensions: 15X13
Laundry
- Level: Main
- Area: 50 Square Feet
- Dimensions: 5x10
Living room
- Features: Flooring (Vinyl)
- Area: 195 Square Feet
- Dimensions: 15X13
Heating
- Natural Gas, Forced Air
Cooling
- Central Air
Appliances
- Laundry: In Unit
Property
Parking
- Total spaces: 2
- Parking features: Yes
Accessibility
- Accessibility features: No Disability Access
Features
- Park: TIMBER RIDGE PARK
Lot
- Size: 5,000 Square Feet
- Dimensions: 50 X 100
Details
- Special conditions: None
Construction
Type & style
- Home type: MobileManufactured
- Property subtype: Manufactured Home, Single Family Residence
Materials
- Vinyl Siding
Condition
- New construction: No
- Year built: 1978
Utilities & green energy
- Sewer: Public Sewer
- Water: Public, Shared Well
Community & HOA
Community
- Features: Park, Pool, Gated, Street Paved
- Subdivision: Timber Ridge Park
Location
- Region: Matteson
Financial & listing details
- Date on market: 3/9/2026
- Listing terms: Other
- Inclusions: Mobile Home
- Ownership: Leasehold
- Body type: Single Wide
Price history
| Date | Event | Price |
|---|---|---|
| 4/29/2026 | Sold | $92,000-7.1% |
Source:  MRED as distributed by MLS GRID #12586521 Report a problem MRED as distributed by MLS GRID #12586521 Report a problem | ||
| 3/26/2026 | Contingent | $99,000 |
Source: MRED as distributed by MLS GRID #12586521 Report a problem | ||
| 3/9/2026 | Listed for sale | $99,000 |
Source: MRED as distributed by MLS GRID #12586521 Report a problem | ||
Public tax history
Tax history is unavailable.
Neighborhood: 60443
Nearby homes
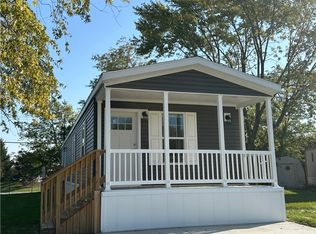
- $99,5002 bd2 ba-- sqft51 Brushwood Dr, Matteson, IL 60443Sold
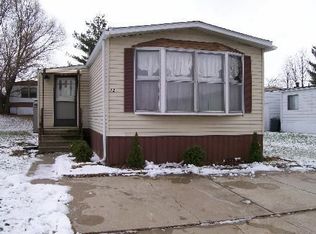
- $97,8002 bd1 ba980 sqft72 Candlegate Cir, Matteson, IL 60443Off Market
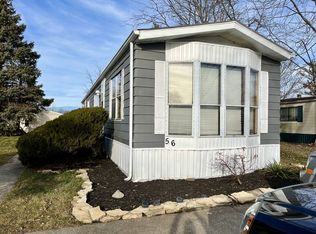
- $49,9002 bd1 ba-- sqft56 Brushwood Dr, Matteson, IL 60443Sold
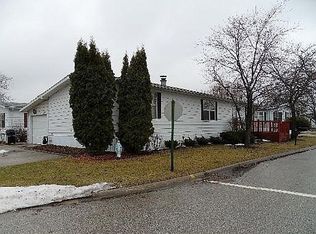
- $70,1003 bd2 ba-- sqft30 Brushwood Dr, Matteson, IL 60443Off Market
- $79,9003 bd2 ba-- sqft52 Brushwood Dr, Matteson, IL 60443Sold
- $56,0002 bd2 ba-- sqft54 Brushwood Dr, Matteson, IL 60443Off Market
- $77,0003 bd2 ba-- sqft69 Candlegate Cir, Matteson, IL 60443Sold
- $82,0003 bd2 ba-- sqft62 Brushwood Dr, Matteson, IL 60443For Sale
- $58,7002 bd2 ba-- sqft58 Brushwood Dr, Matteson, IL 60443Off Market
Nearby schools
GreatSchools rating
- 3/10Sieden Prairie Elementary SchoolGrades: PK-5Distance: 1.6 mi
- 3/10Colin Powell Middle SchoolGrades: 6-8Distance: 2 mi
- 6/10Rich Township High SchoolGrades: 9-12Distance: 3.8 mi
Schools provided by the listing agent
- District: 159
Source: MRED as distributed by MLS GRID. This data may not be complete. We recommend contacting the local school district to confirm school assignments for this home.
- Illinois
- Cook County
- Matteson
- 60443
- 53 Brushwood Dr
Nearby cities
Nearby zip codes
Other Matteson Topics
