Skip main navigation
Closed
  • Listed by: Keller Williams Gateway Realty
    Bought with: Keller Williams Gateway Realty
    $425,000

    53 Cadogan Way, Nashua, NH 03062

    3beds
    1,716sqft
    Condominium
    Built in 1988
    -- sqft lot
    $485,700 Zestimate®
    $248/sqft
    $3,073 Estimated rent

    Home value

    $485,700

    $461,000 - $510,000

    $3,073/mo

    Zestimate® history
    Loading
    Loading...

    Owner options

    List your home for rent

    $3,073/mo

    Rent Zestimate®

    Find your next renter with Zillow Rental Manager. Plus, with online applications, you can quickly screen prospective tenants – for free.

    Learn more

    $3,073/mo

    Rent Zestimate®

    Refinance and save

    $2,797/mo

    Est. payment

    Refinancing to a lower rate could help reduce your monthly payments and save thousands over the life of the loan.

    See today's rates

    $2,797/mo

    Est. payment

    Explore your selling options

    Work with a Zillow partner agent

    Leverage their expertise and Zillow's premium Showcase listings to get your home seen by more buyers.

    Get started

    List with your own agent

    Get your home in front of millions of buyers by listing it on Zillow.

    Learn how to do it

    Sell it yourself

    Take full control of how buyers see your home on Zillow by listing For Sale by Owner (FSBO).

    List your home

    What's special

    Cape floor planVaulted ceilingCentral airDouble closetsMotorized awningUpdated kitchen
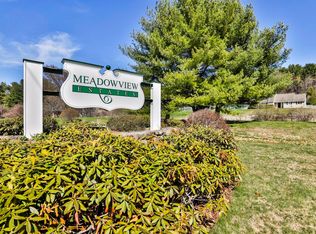
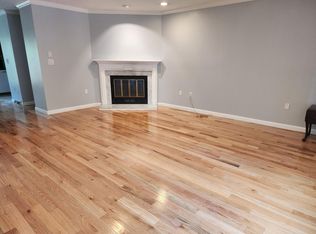
    Exit 1 - Sunny, Spacious 3 Bedroom, 3 Bath in Meadowview! Property is a Cape Floor Plan in a Private Condo Location. First Floor Master with 3/4 Bath, Hardwood and 2 Doored Walk-In Closet. Living Room with Hardwood, Vaulted Ceiling, Skylight and Gas Fire Place. Updated Kitchen with Tile, Granite, Stainless Steel and Under Cabinet Lighting. First Floor also Includes 2nd Hardwood Floored Bedroom, Full Bath and Washer/Dryer. Upstairs Level Boasts Front to Back Bedroom with Double Closets, Loft and Full Bath. 11' x 9' Deck with Motorized Awning Overlooks the Lovely, Expansive Back Lawn. Full Basement. Central Air. All Windows and Sliders have been Replaced. Tankless Hot Water Heater.

    Zillow last checked:

    Listing updated:

    Listed by:

    Rosemary Johnson,

    Keller Williams Gateway Realty 603-883-8400

    Bought with:

    Rosemary Johnson

    Keller Williams Gateway Realty

    Source: PrimeMLS,MLS#: 4978040MLS Logo

    Facts & features

    Interior

    Bedrooms & bathrooms
    • Bedrooms: 3
    • Bathrooms: 3
    • Full bathrooms: 1
    • 3/4 bathrooms: 2
    Heating
    • Natural Gas, Forced Air
    Cooling
    • Central Air
    Appliances
    • Included: Dishwasher, Dryer, Microwave, Refrigerator, Washer, Gas Stove, Instant Hot Water, Tankless Coil Water Heatr
    • Laundry: 1st Floor Laundry
    Features
    • Cathedral Ceiling(s), Ceiling Fan(s), Dining Area, Primary BR w/ BA, Natural Light, Vaulted Ceiling(s)
    • Flooring: Carpet, Ceramic Tile, Hardwood
    • Windows: Skylight(s)
    • Basement: Bulkhead,Concrete,Unfinished,Interior Entry
    • Has fireplace: Yes
    • Fireplace features: Gas
    Interior area
    • Total structure area: 2,772
    • Total interior livable area: 1,716 sqft
    • Finished area above ground: 1,716
    • Finished area below ground: 0

    Property

    Parking
    • Parking features: Shared Driveway
    Features
    • Levels: Two
    • Stories: 2
    • Exterior features: Deck, Tennis Court(s)
    • Has private pool: Yes
    • Pool features: In Ground
    Lot
    • Features: Level, Sloped
    Details
    • Parcel number: NASHMBL02392UT224
    • Zoning description: residential

    Construction

    Type & style
    • Home type: Condo
    • Architectural style: Cape
    • Property subtype: Condominium
    Materials
    • Wood Frame, Wood Exterior
    • Foundation: Concrete
    • Roof: Asphalt Shingle
    Condition
    • New construction: No
    • Year built: 1988

    Utilities & green energy

    • Electric: Circuit Breakers
    • Sewer: Public Sewer

    Community & neighborhood

    Location
    • Region: Nashua

    HOA & financial

    Other financial information
    • Additional fee information: Fee: $417.25

    Price history

    DateEventPrice
    12/22/2023Sold$425,000+0.6%$248/sqft
    Source: PrimeMLS #4978040 Report a problem
    11/23/2023Contingent$422,500$246/sqft
    Source: PrimeMLS #4978040 Report a problem
    11/17/2023Listed for sale$422,500$246/sqft
    Source: PrimeMLS #4978040 Report a problem

    Public tax history

    YearProperty taxesTax assessment
    2024$6,549 +4.1%$411,900 +19.3%
    2023$6,293 +0.9%$345,200
    2022$6,238 +14.1%$345,200 +46.6%
    2021$5,468 +2.7%$235,500
    2020$5,325 +3.9%$235,500
    2019$5,124 +2.6%$235,500
    2018$4,995 +1.9%$235,500 +23.9%
    2017$4,903 +2.9%$190,100
    2016$4,766 +2.2%$190,100
    2015$4,663 +2%$190,100
    2014$4,572 $190,100
    2009-- --
    2005-- --
    2004-- --
    2003-- --
    2002-- --
    2001-- $130,600

    Find assessor info on the county website

    Neighborhood: 03062

    Nearby schools

    GreatSchools rating
    Schools provided by the listing agent
    • Elementary: Bicentennial Elementary School
    • Middle: Fairgrounds Middle School
    • High: Nashua High School South
    • District: Nashua School District

    Source: PrimeMLS. This data may not be complete. We recommend contacting the local school district to confirm school assignments for this home.

    Get a cash offer in 3 minutes
    Find out how much your home could sell for in as little as 3 minutes with a no-obligation cash offer.
    Estimated market value
    $485,700
    Get a cash offer in 3 minutes
    Find out how much your home could sell for in as little as 3 minutes with a no-obligation cash offer.
    Estimated market value
    $485,700