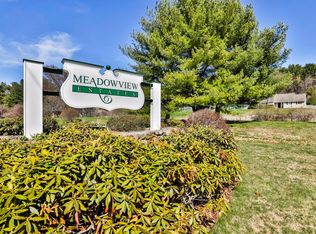
Enjoy the space, natural light, and added privacy of this inviting end-unit townhouse in a desirable Nashua community. Gleaming rosewood floors and classic crown molding add warmth and character to the main level, where a spacious living room features an elegant marble fireplace and flows into the kitchen, fitted with gas range and externally vented range hood, and an open concept dining area. A convenient half bath and direct access to the deck make everyday living easy, with the deck providing a great spot for outdoor dining and grilling. Rosewood flooring continues along the staircase and second-floor hallway, where two generously sized, carpeted bedrooms offer ample closet space. The primary bedroom features its own ¾ bath, and a second full bathroom serves the other bedroom. The carpeted third-floor loft, finished in Berber, offers flexible space for a home office, guest area, or creative retreat. From here, step onto a private deck with beautiful corner views overlooking the woodlands and expansive lawns, a lovely spot to unwind and enjoy the natural surroundings. Generous storage throughout the home adds everyday practicality, while the large unfinished basement offers excellent potential to suit your needs. The community offers an in-ground pool, tennis courts, playground, EV chargers and clubhouse for recreation and relaxation throughout the year. Central A/C adds comfort, while the condo fee covers landscaping, snow removal, trash, and access to the recreational facilities. Conveniently located near shopping, dining, major commuter routes, the Massachusetts border, and Bicentennial School, this townhouse combines comfortable living with easy access to everyday amenities.
Active
Listed by: RE/MAX Innovative Properties • Grace Schroeder • graceschroeder.realtor@gmail.com
$439,900
51 Cadogan Way, Nashua, NH 03062
2beds
1,557sqft
Condominium, Townhouse
Built in 1987
-- sqft lot
$431,800 Zestimate®
$283/sqft
$-- HOA
What's special
Elegant marble fireplaceGleaming rosewood floorsLarge unfinished basementClassic crown moldingOpen concept dining area
- 16 days
- 843
- 35
Zillow last checked:
Listing updated:
Listed by:
Grace Schroeder,
RE/MAX Innovative Properties graceschroeder.realtor@gmail.com
Source: PrimeMLS,MLS#: 5114629
Facts & features
Interior
Bedrooms & bathrooms
- Bedrooms: 2
- Bathrooms: 3
- Full bathrooms: 1
- 3/4 bathrooms: 1
- 1/2 bathrooms: 1
Heating
- Natural Gas, Hot Air
Cooling
- Central Air
Appliances
- Included: Dishwasher, Disposal, Dryer, Gas Range, Refrigerator, Washer
Features
- Primary BR w/ BA, Indoor Storage, Walk-In Closet(s)
- Flooring: Carpet, Hardwood, Tile
- Basement: Daylight,Interior Stairs,Storage Space,Walkout,Walk-Out Access
- Has fireplace: Yes
- Fireplace features: Wood Burning
Interior area
- Total structure area: 2,237
- Total interior livable area: 1,557 sqft
- Finished area above ground: 1,557
- Finished area below ground: 0
Property
Parking
- Parking features: Shared Driveway, Paved, Assigned, Visitor
Features
- Levels: 2.5
- Stories: 2.5
- Exterior features: Balcony, Deck
Lot
- Features: Condo Development
Details
- Parcel number: NASHMBL02392US223
- Zoning description: R18
- Special conditions: Standard
Construction
Type & style
- Home type: Townhouse
- Property subtype: Condominium, Townhouse
Materials
- Wood Frame
- Foundation: Concrete
- Roof: Asphalt Shingle
Condition
- New construction: No
- Year built: 1987
Utilities & green energy
- Electric: Circuit Breakers
- Sewer: Public Sewer
- Utilities for property: Underground Utilities
Community & HOA
HOA
- Amenities included: Master Insurance, Playground, Landscaping, Snow Removal, Trash Removal
- Services included: Maintenance Grounds, Plowing, Trash, Condo Association Fee
- Additional fee info: Fee: $405
Location
- Region: Nashua
Financial & listing details
- Price per square foot: $283/sqft
- Tax assessed value: $417,000
- Annual tax amount: $7,018
- Date on market: 10/16/2026
- Road surface type: Paved
Estimated market value
$431,800
$410,000 - $453,000
$2,774/mo
Price history
| Date | Event | Price |
|---|---|---|
| 10/16/2026 | Listed for sale | $439,900+109.5%$283/sqft |
Source:  PrimeMLS #5114629 Report a problem | ||
| 9/25/2003 | Sold | $210,000$135/sqft |
Source: Public Record Report a problem | ||
Public tax history
| Year | Property taxes | Tax assessment |
|---|---|---|
| 2024 | $6,630 +4.3% | $417,000 +19.6% |
| 2023 | $6,355 +0.9% | $348,600 |
| 2022 | $6,299 +14.8% | $348,600 +47.6% |
| 2021 | $5,485 +2.7% | $236,200 |
| 2020 | $5,340 +3.9% | $236,200 |
| 2019 | $5,140 +2.6% | $236,200 +0% |
| 2018 | $5,008 +0.4% | $236,100 +22% |
| 2017 | $4,990 +2.9% | $193,500 |
| 2016 | $4,851 +2.2% | $193,500 |
| 2015 | $4,747 +2% | $193,500 |
| 2014 | $4,654 | $193,500 |
| 2009 | -- | -- |
| 2005 | -- | -- |
| 2004 | -- | -- |
| 2003 | -- | -- |
| 2002 | -- | -- |
| 2001 | -- | $136,100 |
Find assessor info on the county website
Monthly payment
Est. payment
Payment breakdown
Explore the cost of this home by adjusting the details. Changes won't be saved.Climate risks
Neighborhood: 03062
Nearby schools
Schools provided by the listing agent
- Elementary: Bicentennial Elementary School
- Middle: Fairgrounds Middle School
- High: Nashua High School South
- District: Nashua School District
Source: PrimeMLS. This data may not be complete. We recommend contacting the local school district to confirm school assignments for this home.

Similar homes
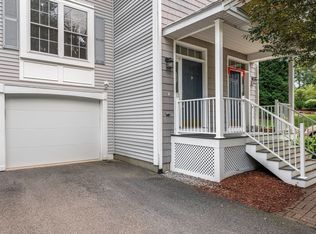
- $439,0003 bd2 ba1.7k sqft42 Taschereau Boulevard, Nashua, NH 03062Active
 MLS ID #5111746, Ann Bennett. PrimeMLS
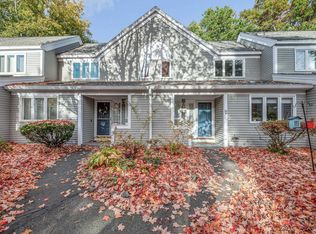
- $499,0002 bd3 ba2.2k sqft4 Georgetowne Dr #4, Nashua, NH 03062For Sale
 MLS ID #73567085, Debi Malone, LAER Realty Partners. MLS PIN
- $470,0002 bd3 ba1.9k sqftLedgewood Hills, Nashua, NH 03062Active
 MLS ID #5114884, Sandra M Perry. PrimeMLS
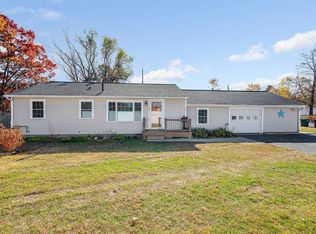
- $499,9003 bd1 ba1.3k sqft24 Harris Road, Nashua, NH 03062Active
 MLS ID #5116117, Kimberly Aponte. PrimeMLS
