Port Lewes is ideally located on the Delaware Bay adjacent to the Cape May Lewes Ferry and within a short bike ride to downtown Lewes and Cape Henlopen State Park with extensive bike trails between Lewes and Rehoboth Easy access to the bay for swimming, beach combing, windsurfing, kayaking, sailing, fishing and soaking up the sun. Unit 120 is an end unit with bump-outs providing more space and extra windows offering more light, with an elevator, upgraded kitchen and baths, build-ins, new deck from and back and more. The community in-ground pool, two tennis courts, sandy beach and fishing peir are additional family friendly amenities. Car port parking beneath the unit is available with additional ample guest parking throughout the property. Improvements completed in 2018: new floors – first 2 levels, new carpeting, third level and all stairways; 3 new bathrooms; reconfigured bedroom and storage closet on 1st level; new window shades on all windows and sliding doors throughout the home; all new decking on existing decks, front and rear, 2nd level; built brand new deck on 1st level (“sand deck”); added outdoor shower on sand deck; reconstructed outdoor stairs between 1st and 2nd levels; replaced sliding doors with new doors and framing. Improvements 2019-20: completely modernized the kitchen, including all new appliances; cabinets; island; built-in desk alcove.
Sold for $950,000
$950,000
53 Cape Henlopen Dr APT 120, Lewes, DE 19958
3beds
1,860sqft
Townhouse
Built in 1986
-- sqft lot
$994,800 Zestimate®
$511/sqft
$2,370 Estimated rent
Home value
$994,800
$925,000 - $1.07M
$2,370/mo
Zestimate® history
Owner options
List your home for rent
$2,370/mo
Rent Zestimate®
Find your next renter with Zillow Rental Manager. Plus, with online applications, you can quickly screen prospective tenants – for free.
$2,370/mo
Rent Zestimate®
Refinance and save
$4,278/mo
Est. payment
Refinancing to a lower rate could help reduce your monthly payments and save thousands over the life of the loan.
$4,278/mo
Est. payment
Explore your selling options
Work with a Zillow partner agent
Leverage their expertise and Zillow's premium Showcase listings to get your home seen by more buyers.
Get startedList with your own agent
Get your home in front of millions of buyers by listing it on Zillow.
Learn how to do itSell it yourself
Take full control of how buyers see your home on Zillow by listing For Sale by Owner (FSBO).
List your homeWhat's special
Sandy beachBeach combingStorage closetNew carpetingExtra windowsNew bathroomsNew doors
Zillow last checked:
Listing updated:
Listed by:
NICK CARTER 302-228-6425,
Jack Lingo - Lewes,
Co-Listing Agent: Laurie Carter 302-236-6952,
Jack Lingo - Lewes
Bought with:
Lucy Wilkinson, 0336666
Berkshire Hathaway HomeServices PenFed Realty
Source: Bright MLS,MLS#: DESU2043158
Facts & features
Interior
Bedrooms & bathrooms
- Bedrooms: 3
- Bathrooms: 3
- Full bathrooms: 2
- 1/2 bathrooms: 1
Basement
- Area: 0
Heating
- Heat Pump, Forced Air, Electric
Cooling
- Heat Pump, Electric
Appliances
- Included: Built-In Range, Dishwasher, Disposal, Dryer, Microwave, Refrigerator, Cooktop, Washer, Water Heater, Electric Water Heater
- Laundry: Dryer In Unit, Lower Level, Washer In Unit
Features
- Built-in Features, Ceiling Fan(s), Dining Area, Elevator, Entry Level Bedroom, Family Room Off Kitchen, Open Floorplan, Kitchen Island, Recessed Lighting, Upgraded Countertops
- Windows: Bay/Bow, Screens
- Has basement: No
- Has fireplace: No
Interior area
- Total structure area: 1,860
- Total interior livable area: 1,860 sqft
- Finished area above ground: 1,860
- Finished area below ground: 0
Property
Parking
- Total spaces: 2
- Parking features: Attached Carport
- Carport spaces: 2
Accessibility
- Accessibility features: Accessible Elevator Installed
Features
- Levels: Three
- Stories: 3
- Exterior features: Barbecue, Bump-outs, Outdoor Shower, Tennis Court(s), Balcony
- Pool features: Community
- Waterfront features: Canoe/Kayak, Fishing Allowed, Sail, Swimming Allowed, Bay
- Body of water: Delaware Bay
Lot
- Features: Corner Lot/Unit
Details
- Additional structures: Above Grade, Below Grade
- Parcel number: 33505.005.00120
- Zoning: TN
- Special conditions: Standard
Construction
Type & style
- Home type: Townhouse
- Architectural style: Coastal
- Property subtype: Townhouse
Materials
- Cedar
- Foundation: Slab
Condition
- New construction: No
- Year built: 1986
- Major remodel year: 2018
Utilities & green energy
- Sewer: Public Sewer
- Water: Public
- Utilities for property: Propane
Community & HOA
Community
- Features: Pool
- Condo and coop fee: $1,450 quarterly
- Subdivision: Port Lewes
HOA
- Has HOA: No
- Amenities included: Beach Access, Pier/Dock, Pool, Tennis Court(s)
- Services included: Common Area Maintenance, Maintenance Grounds, Management, Pool(s), Pier/Dock Maintenance, Snow Removal
- HOA name: Port Lewes Association
Location
- Region: Lewes
Financial & listing details
- Price per square foot: $511/sqft
- Tax assessed value: $890,700
- Annual tax amount: $3,184
- Date on market: 6/16/2023
- Listing agreement: Exclusive Right To Sell
- Listing terms: Cash,Conventional
- Ownership: Other
Price history
| Date | Event | Price |
|---|---|---|
| 9/22/2023 | Sold | $950,000-4%$511/sqft |
Source:  Bright MLS #DESU2043158 Report a problem Bright MLS #DESU2043158 Report a problem | ||
| 6/27/2023 | Contingent | $990,000$532/sqft |
Source: Bright MLS #DESU2043158 Report a problem | ||
| 6/16/2023 | Listed for sale | $990,000$532/sqft |
Source: Bright MLS #DESU2043158 Report a problem | ||
Public tax history
| Year | Property taxes | Tax assessment |
|---|---|---|
| 2025 | $1,881 -15.4% | $445,350 +887.5% |
| 2024 | $2,223 +0.1% | $45,100 |
| 2023 | $2,221 +3.6% | $45,100 +28.3% |
| 2022 | $2,144 +0.9% | $35,150 |
| 2021 | $2,124 +0.3% | $35,150 |
| 2020 | $2,117 | $35,150 |
| 2019 | $2,117 -0.1% | $35,150 -22.1% |
| 2018 | $2,120 +7.1% | $45,100 |
| 2017 | $1,981 +9.9% | $45,100 |
| 2016 | $1,802 +4.7% | $45,100 |
| 2015 | $1,721 +0.7% | $45,100 |
| 2014 | $1,709 +2.9% | $45,100 |
| 2013 | $1,661 +0.4% | $45,100 |
| 2012 | $1,654 +11.9% | $45,100 |
| 2011 | $1,479 | $45,100 |
| 2010 | $1,479 -3% | $45,100 |
| 2009 | $1,524 | $45,100 |
| 2008 | -- | -- |
| 2007 | -- | -- |
| 2006 | -- | -- |
| 2005 | -- | -- |
| 2004 | -- | -- |
Find assessor info on the county website
Neighborhood: 19958
Nearby homes
- $2,224,2005 bd-- ba4k sqft100 W Cape Shores Dr, Lewes, DE 19958Off Market
- $1,489,0004 bd3 ba3.2k sqft102 W Cape Shores Dr, Lewes, DE 19958Off Market
- $1,610,5005 bd3 ba2.7k sqft104 W Cape Shores Dr, Lewes, DE 19958Off Market
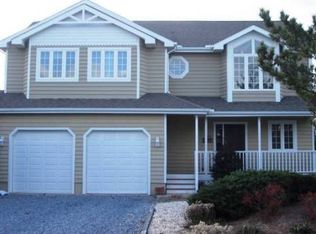
- $2,670,2007,405 Square Feet106 W Cape Shores Dr, Lewes, DE 19958Off Market
- $1,370,2003 bd3 ba1.7k sqft101 W Cape Shores Dr, Lewes, DE 19958Off Market
- $1,281,1003 bd-- ba1.8k sqft103 W Cape Shores Dr, Lewes, DE 19958Off Market
- $2,191,2004 bd-- ba3.3k sqft108 W Cape Shores Dr, Lewes, DE 19958Off Market
- $925,0003 bd3 ba1.6k sqft53 Cape Henlopen Dr APT 109, Lewes, DE 19958Sold
Nearby schools
GreatSchools rating
- 9/10Shields (Richard A.) Elementary SchoolGrades: K-5Distance: 2 mi
- NAFrederick D Thomas Middle SchoolGrades: 6-8Distance: 2.7 mi
- 8/10Cape Henlopen High SchoolGrades: 9-12Distance: 2.5 mi
Schools provided by the listing agent
- Elementary: Lewes
- Middle: Beacon
- High: Cape Henlopen
- District: Cape Henlopen
Source: Bright MLS. This data may not be complete. We recommend contacting the local school district to confirm school assignments for this home.


Get pre-qualified for a loan
At Zillow Home Loans, we can pre-qualify you in as little as 5 minutes with no impact to your credit score.An equal housing lender. NMLS #10287.
Sell for more on Zillow
Get a Zillow Showcase℠ listing at no additional cost and you could sell for .
$994,800
2% more
+$19,896
With Zillow Showcase(estimated)
$1,014,696
- Delaware
- Sussex County
- Lewes
- 19958
- 53 Cape Henlopen Dr Apartment 120
Nearby cities
Nearby zip codes
Other Lewes Topics
