Skip main navigation
Off market
Street View
  • $1,883,600

    53 Central Dr, Briarcliff Manor, NY 10510

    4beds
    4,912sqft
    SingleFamily
    Built in 1984
    1.56 Acres Lot
    $1,883,600 Zestimate®
    $383/sqft
    $7,434 Estimated rent

    Home value

    $1,883,600

    $1.73M - $2.05M

    $7,434/mo

    Zestimate® history
    Loading
    Loading...

    Owner options

    List your home for rent

    $7,434/mo

    Rent Zestimate®

    Find your next renter with Zillow Rental Manager. Plus, with online applications, you can quickly screen prospective tenants – for free.

    Learn more

    $7,434/mo

    Rent Zestimate®

    Refinance and save

    $12,702/mo

    Est. payment

    Refinancing to a lower rate could help reduce your monthly payments and save thousands over the life of the loan.

    See today's rates

    $12,702/mo

    Est. payment

    Explore your selling options

    Work with a Zillow partner agent

    Leverage their expertise and Zillow's premium Showcase listings to get your home seen by more buyers.

    Get started

    List with your own agent

    Get your home in front of millions of buyers by listing it on Zillow.

    Learn how to do it

    Sell it yourself

    Take full control of how buyers see your home on Zillow by listing For Sale by Owner (FSBO).

    List your home

    What's special

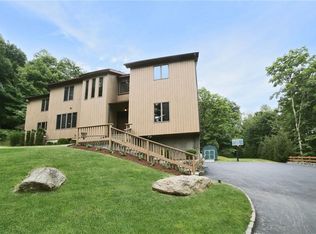
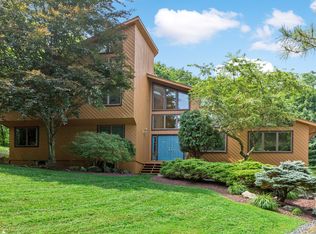
    Sophisticated and unique Italianate Villa in bucolic Briarcliff Manor. Experience the sophistication of classical architecture while simultaneously enjoying a layout and amenities created for modern living for both grand entertaining or private intimacy. The details are impressive, everything has been considered thoughtfully from the millwork to the hinges, to the many different conveniences incorporated for ease and comfort. The heart of every home is the kitchen and at 53 Central Drive you will find a chef's dream completely outfitted for large and small-scale cooking including granite countertops, top-tier appliances, triple-glazed custom cabinets, hand-hammered copper range hood and matching double farm sink are just a few of the things that make this kitchen so special. Luxuriate on any of the three levels of this "Palazzo" with graciously sized rooms totaling just under 5,000 square feet. Upstairs are 4 bedrooms, one currently outfitted as a home office and guest room; the scale of each is quite impressive and all overlook the front entry double height foyer. Once you enter the primary suite you won't want to leave since it offers ultimate privacy and comfort, especially the Aman-like spa bathroom to rejuvenate in after those sometimes stressful days. The lower level is fully built-out and is expansive enough to house a full wet-bar, gaming area, large "screening" TV and exercise equipment, not to mention a dedicated laundry room and tons of storage/ closets all leading outside to the patio and 10-person hot tub perfect for entertainment and enjoyment. This home is reminiscent of the Mediterranean evoking an overall European-chic aesthetic and sensibility. 53 Central Drive, perched upon a hilltop, transports us to the timelessness and beauty of Italian revivals that were made for comfort and true living. Approx. 45 mins to NYC. Private 3 Car Garage with double entry to lower level plus additional carport cover for additional vehicles. Minimal virtual staging has been applied in some photos.

    This property is off market, which means it's not currently listed for sale or rent on Zillow. This may be different from what's available on other websites or public sources.

    Facts & features

    Interior

    Bedrooms & bathrooms
    • Bedrooms: 4
    • Bathrooms: 4
    • Full bathrooms: 3
    • 1/2 bathrooms: 1
    Cooling
    • None
    Interior area
    • Total interior livable area: 4,912 sqft

    Property

    Parking
    • Parking features: Garage - Attached
    Lot
    • Size: 1.56 Acres
    Details
    • Parcel number: 5542009805281

    Construction

    Type & style
    • Home type: SingleFamily
    Condition
    • Year built: 1984

    Community & HOA

    Location
    • Region: Briarcliff Manor

    Financial & listing details

    • Price per square foot: $383/sqft
    • Tax assessed value: $1,583,500

    Price history

    DateEventPrice
    12/6/2022Sold$1,495,000$304/sqft
    Source: OneKey® MLS as distributed by MLS GRID #H6195488 Report a problem
    9/21/2022Pending sale$1,495,000$304/sqft
    Source: OneKey® MLS as distributed by MLS GRID #H6195488 Report a problem
    7/7/2022Listed for sale$1,495,000$304/sqft
    Source: OneKey® MLS as distributed by MLS GRID #H6195488 Report a problem

    Public tax history

    YearProperty taxesTax assessment
    2025-- $1,583,500 +7.5%
    2024-- $1,472,900 +8.4%
    2023-- $1,358,700 +11.2%
    2022-- $1,221,700 +7%
    2021-- $1,141,800
    2020-- $1,141,800 +2.8%
    2019-- $1,111,200
    2018-- $1,111,200
    2017-- $1,111,200 +3%
    2016-- $1,078,900 +1841.3%
    2015$27,868 $55,575
    2014$27,868 $55,575
    2013$27,868 $55,575 -10.4%
    2012-- $62,000
    2011-- $62,000
    2010-- $62,000
    2009-- $62,000
    2008-- $62,000
    2007-- $62,000
    2006-- $62,000
    2005-- $62,000
    2004-- $62,000
    2003-- $62,000
    2002-- $62,000
    2001-- $62,000 +15.9%
    2000-- $53,500
    1999-- $53,500
    Find assessor info on the county website

    Neighborhood: 10510

    Nearby schools

    GreatSchools rating
    Get a cash offer in 3 minutes
    Find out how much your home could sell for in as little as 3 minutes with a no-obligation cash offer.
    Estimated market value
    $1,883,600
    Get a cash offer in 3 minutes
    Find out how much your home could sell for in as little as 3 minutes with a no-obligation cash offer.
    Estimated market value
    $1,883,600