Set on 2.63 private acres on one of the Village’s most desirable streets, this Mediterranean-style home offers the perfect blend of privacy, space and convenience, just minutes to the business district, shops, dining and recreation. Surrounded by lawns, mature trees and lush natural landscaping, enjoy a peaceful, estate-like setting. Inside, sun-filled, spacious rooms create an inviting flow for everyday living and entertaining. The spacious formal living room and dining room are complemented by an open eat-in kitchen with an expansive breakfast area, seamlessly connecting to a patio with built-in grill, ideal for outdoor dining and gatherings. A den with a wet bar, and a renovated powder room complete the main level. A few steps up, you’ll find a luxurious primary suite retreat featuring a sitting area, multiple closets including a walk-in, a renovated bath with double vanities, and a private terrace overlooking the serene grounds. The lower level adds versatility with additional space ideal for extended family, guests or nanny suite, with a bedroom, a full bathroom, and a second family room, all with access to the backyard. New roof and skylights in 2022, and new AC in 2025. A unique opportunity for those looking to enjoy total privacy, generous acreage, and a close-to-town lifestyle, Briarcliff schools and recreation.
Pending
$1,650,000
77 Central Drive, Briarcliff Manor, NY 10510
5beds
4,317sqft
Single Family Residence, Residential
Built in 1984
2.63 Acres Lot
$-- Zestimate®
$382/sqft
$-- HOA
What's special
- 76 days |
- 1,070 |
- 59 |
Zillow last checked:
Listing updated:
Listed by:
Houlihan Lawrence Inc. 914-762-7200,
Maria Teresa Duguet 914-420-8155
Source: OneKey® MLS as distributed by MLS GRID,MLS#: 992360
Facts & features
Interior
Bedrooms & bathrooms
- Bedrooms: 5
- Bathrooms: 4
- Full bathrooms: 3
- 1/2 bathrooms: 1
Heating
- Baseboard, Oil
Cooling
- Central Air, Zoned
Appliances
- Included: Cooktop, Dishwasher, Dryer, Electric Cooktop, Microwave, Oven, Refrigerator, Stainless Steel Appliance(s), Washer
- Laundry: Laundry Room
Features
- Built-in Features, Central Vacuum, Chandelier, Double Vanity, Eat-in Kitchen, Entrance Foyer, Formal Dining, Granite Counters, His and Hers Closets, In-Law Floorplan, Kitchen Island, Open Kitchen, Soaking Tub, Wet Bar
- Flooring: Hardwood
- Basement: Finished,Full,Walk-Out Access
- Attic: None
- Number of fireplaces: 2
- Fireplace features: Wood Burning
Interior area
- Total structure area: 4,500
- Total interior livable area: 4,317 sqft
Video & virtual tour
Property
Parking
- Total spaces: 2
- Parking features: Driveway, Garage
- Garage spaces: 2
- Has uncovered spaces: Yes
Features
- Levels: Multi/Split
- Patio & porch: Patio
- Exterior features: Balcony
Lot
- Size: 2.63 Acres
Details
- Parcel number: 420109800900000000004200001
- Special conditions: None
Construction
Type & style
- Home type: SingleFamily
- Architectural style: Mediterranean
- Property subtype: Single Family Residence, Residential
Materials
- Frame, Stucco
Condition
- Year built: 1984
- Major remodel year: 1984
Utilities & green energy
- Sewer: Public Sewer
- Water: Public
- Utilities for property: Sewer Connected
Community & HOA
HOA
- Has HOA: No
Location
- Region: Briarcliff Manor
Financial & listing details
- Price per square foot: $382/sqft
- Tax assessed value: $1,472,800
- Annual tax amount: $38,272
- Date on market: 5/14/2026
- Cumulative days on market: 73 days
- Listing agreement: Exclusive Right To Sell
- Exclusions: Dining room and hallway light fixtures.
Estimated market value
Not available
Estimated sales range
Not available
Not available
Price history
| Date | Event | Price |
|---|---|---|
| 7/7/2026 | Pending sale | $1,650,000$382/sqft |
Source:  OneKey® MLS as distributed by MLS GRID #992360 Report a problem OneKey® MLS as distributed by MLS GRID #992360 Report a problem | ||
| 5/14/2026 | Listed for sale | $1,650,000+211.3%$382/sqft |
Source: OneKey® MLS as distributed by MLS GRID #992360 Report a problem | ||
| 7/6/1995 | Sold | $530,000$123/sqft |
Source: Agent Provided Report a problem | ||
Public tax history
| Year | Property taxes | Tax assessment |
|---|---|---|
| 2025 | -- | $1,472,800 +8.4% |
| 2024 | -- | $1,358,600 +8.4% |
| 2023 | -- | $1,253,200 +11.2% |
| 2022 | -- | $1,126,900 +7% |
| 2021 | -- | $1,053,100 |
| 2020 | -- | $1,053,100 +7.7% |
| 2019 | -- | $978,200 |
| 2018 | -- | $978,200 |
| 2017 | -- | $978,200 +3% |
| 2016 | -- | $949,700 +1658.7% |
| 2015 | $24,040 | $54,000 |
| 2014 | $24,040 | $54,000 |
| 2013 | $24,040 | $54,000 |
| 2012 | -- | $54,000 |
| 2011 | -- | $54,000 |
| 2010 | -- | $54,000 |
| 2009 | -- | $54,000 |
| 2008 | -- | $54,000 |
| 2007 | -- | $54,000 |
| 2006 | -- | $54,000 |
| 2005 | -- | $54,000 |
| 2004 | -- | $54,000 |
| 2003 | -- | $54,000 |
| 2002 | -- | $54,000 |
| 2001 | -- | $54,000 |
| 2000 | -- | $54,000 |
| 1999 | -- | $54,000 |
Find assessor info on the county website
Monthly payment
Climate risks
Neighborhood: 10510
Nearby schools
GreatSchools rating
- 10/10Todd Elementary SchoolGrades: K-5Distance: 1 mi
- 10/10Briarcliff Middle SchoolGrades: 6-8Distance: 1.8 mi
- 10/10Briarcliff High SchoolGrades: 9-12Distance: 1.8 mi
Schools provided by the listing agent
- Elementary: Todd Elementary School
- Middle: Briarcliff Middle School
- High: Briarcliff High School
Source: OneKey® MLS as distributed by MLS GRID. This data may not be complete. We recommend contacting the local school district to confirm school assignments for this home.
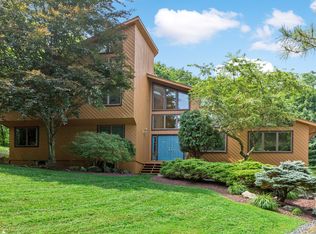
- $1,757,9005 bd4 ba3.9k sqft67 Central Dr, Briarcliff Manor, NY 10510Off Market
- $1,409,9004 bd3 ba3k sqft99 Central Dr, Briarcliff Manor, NY 10510Off Market
- $3,122,6004 bd5 ba4.9k sqft211 Central Dr, Briarcliff Manor, NY 10510Off Market
- $1,890,0004 bd4 ba4.9k sqft53 Central Dr, Briarcliff Manor, NY 10510Off Market
- $2,589,9007 bd7 ba5.3k sqft193 Central Dr, Briarcliff Manor, NY 10510Off Market
- $1,021,5003 bd2 ba1.8k sqft266 Dalmeny Rd, Briarcliff Manor, NY 10510Off Market
- $1,902,6005 bd4 ba6.5k sqft219 Central Dr, Briarcliff Manor, NY 10510Off Market
- $2,514,0005 bd4 ba6.5k sqft219 Central Dr, Briarcliff Manor, NY 10510Off Market
A local agent can set up tours, give advice and negotiate with sellers.
Similar homes
- $1,499,0005 bd4 ba3.8k sqft3 Tor Terrace, New City, NY 10956For Sale
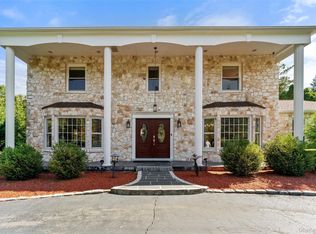
 MLS ID #1029240, Anthony F. Lando, Listing by: Julia B Fee Sothebys Int. Rlty. OneKey® MLS as distributed by MLS GRID
 - $1,150,0004 bd3 ba2.8k sqft629 Scarborough Road, Briarcliff Manor, NY 10510For Sale
 MLS ID #1013378, Hillary A. Landau, Listing by: Compass Greater NY, LLC. OneKey® MLS as distributed by MLS GRID
 - $1,650,0005 bd3 ba3.2k sqft324 Haverstraw Road, Suffern, NY 10901For Sale
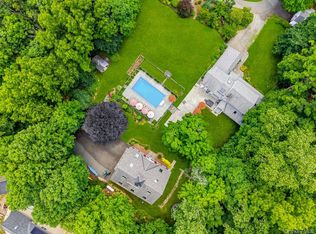 MLS ID #1000626, Brandy Seltzer, Listing by: Century 21 Elite Realty. OneKey® MLS as distributed by MLS GRID
 - $1,799,0004 bd5 ba5.2k sqft33 Hevelyne Road, Elmsford, NY 10523For Sale
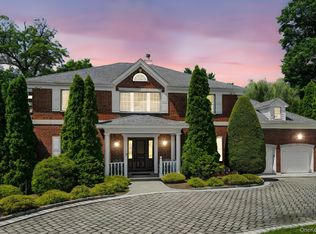 MLS ID #893971, Jennifer M. Baukol, Listing by: Coldwell Banker Realty. OneKey® MLS as distributed by MLS GRID
 - $1,299,0004 bd3 ba2.4k sqft9 Oak Hill Road, Chappaqua, NY 10514For SaleMLS ID #1013321, Cindy Glynn, Listing by: Compass Greater NY, LLC. OneKey® MLS as distributed by MLS GRID
- $1,695,0005 bd6 ba4.9k sqft(Undisclosed Address), South Salem, NY 10590For SaleMLS ID #1020960, Danielle Raguzin, Listing by: Re-Max Experience. OneKey® MLS as distributed by MLS GRID
- $1,499,0003 bd3 ba3k sqft15 Deerfield Lane S, Pleasantville, NY 10570For SaleMLS ID #1012440, Nancy J. Beard, Listing by: Houlihan Lawrence Inc.. OneKey® MLS as distributed by MLS GRID
- $1,399,0004 bd4 ba2.4k sqft6 Raven Way, Pleasantville, NY 10570For SaleMLS ID #994163, Sonia Forchetti, Listing by: Julia B Fee Sothebys Int. Rlty. OneKey® MLS as distributed by MLS GRID
- $1,995,0004 bd3 ba3.2k sqft12 Brandon Drive, Mount Kisco, NY 10549For SaleMLS ID #882412, Cindy Glynn, Listing by: Compass Greater NY, LLC. OneKey® MLS as distributed by MLS GRID
- $1,499,0005 bd4 ba4k sqft80 Hack Green Road, Pound Ridge, NY 10576For SaleMLS ID #1000762, Natalia Wixom, Listing by: Compass Greater NY, LLC. OneKey® MLS as distributed by MLS GRID
- $1,200,0005 bd4 ba3.7k sqft75 Glen Forest Street, Thornwood, NY 10594For SaleMLS ID #1025703, Adam Eliassof, Listing by: Coldwell Banker Realty. OneKey® MLS as distributed by MLS GRID
- $1,699,0004 bd4 ba3k sqft32 Laveta Place, Nyack, NY 10960For SaleMLS ID #992676, Alex A Vursta, Listing by: Ellis Sotheby's Intl Realty. OneKey® MLS as distributed by MLS GRID
- $1,399,0004 bd4 ba2.4k sqft15 Green Hedges Lane, Blauvelt, NY 10913For SaleMLS ID #1028163, Wilson Vasquez, Listing by: Roundhouse Properties LLC. OneKey® MLS as distributed by MLS GRID
- $1,399,0005 bd4 ba4.6k sqft1 Vivian Place, Montebello, NY 10901For SaleMLS ID #992572, Jon Paul Molfetta, Listing by: Keller Williams Valley Realty. OneKey® MLS as distributed by MLS GRID
- $1,499,0004 bd4 ba2.6k sqft10 Longbow Road, Suffern, NY 10901For SaleMLS ID #1019442, Rikki Drillman, Listing by: Q Home Sales. OneKey® MLS as distributed by MLS GRID
- $1,329,0004 bd3 ba3.2k sqft104 Mountain View Road, Cortlandt Manor, NY 10567For SaleMLS ID #1009453, Berta Aidukevicius, Listing by: Coldwell Banker Realty. OneKey® MLS as distributed by MLS GRID
- $1,499,0003 bd4 ba3.4k sqft83 Upper Shad Road, Pound Ridge, NY 10576For SaleMLS ID #975865, Richard Esman, Listing by: Douglas Elliman Real Estate. OneKey® MLS as distributed by MLS GRID
- $1,395,0006 bd4 ba3.9k sqft8 Stark Court, New City, NY 10956For SaleMLS ID #996279, Ryan Paige, Listing by: Corcoran Baer & McIntosh. OneKey® MLS as distributed by MLS GRID
- $1,600,0006 bd3 ba3k sqft1 Greg Sikorsky Drive, Monsey, NY 10952For SaleMLS ID #1008049, Kayla Wiederman, Listing by: Q Home Sales. OneKey® MLS as distributed by MLS GRID
- $1,495,0005 bd3 ba3.4k sqft6 Cheesecote Lane, Pomona, NY 10970For SaleMLS ID #1013506, Hamid Moghadam, Listing by: Ellis Sotheby's Intl Realty. OneKey® MLS as distributed by MLS GRID
