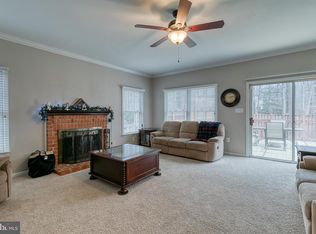
Tucked away on a quiet cul-de-sac in the sought-after Park Ridge community, this beautifully maintained home sits on over half an acre and backs to mature trees, offering exceptional privacy and space to enjoy both indoors and out. A rare and valuable feature of this home is the attached private apartment designed for independent living. Fully handicap accessible, it includes its own bedroom, bathroom, living room, and kitchen - ideal for multi-generational living, extended guests, or flexible lifestyle needs. This in-law /au pair suite is connected to the main home from the inside, as well as having private exterior access. Step inside to a dramatic two-story foyer that sets the tone for the home’s open and inviting layout. The main level features a private office, formal living room, and elegant dining room. The gourmet kitchen is a chef’s dream with an oversized island, convection cooking, and abundant prep space, flowing seamlessly into a bright sunroom and a welcoming family room anchored by a cozy wood-burning fireplace. Upstairs, you’ll find three generously sized secondary bedrooms and a full hall bath, along with a spacious primary retreat featuring a sitting room, walk-in closet, and luxurious en-suite bathroom with double sinks, a walk-in shower, and a corner soaking tub. The finished walk-out basement provides even more living space with a large recreation room, additional bedroom, full bathroom, and ample storage. The fully fenced backyard offers a private retreat surrounded by trees, complete with a deck, stamped concrete patio, and a fully equipped outdoor kitchen featuring a propane grill and oven - perfect for gatherings and relaxing evenings at home. Located in the amenity-rich Park Ridge community, residents enjoy access to neighborhood pools, walking trails, playgrounds, clubhouse, and community events. The neighborhood also offers convenient access to I-95, commuter options, shopping, dining, and top-rated schools, making it an ideal location for both convenience and lifestyle. This exceptional home offers space, versatility, and privacy in one of Stafford’s most desirable communities. MUST SEE!!
Sold for $763,000
$763,000
53 Christopher Way, Stafford, VA 22554
6beds
5,625sqft
Single Family Residence
Built in 1992
0.55 Acres Lot
$766,400 Zestimate®
$136/sqft
$4,322 Estimated rent
Home value
$766,400
$713,000 - $828,000
$4,322/mo
Zestimate® history
Owner options
List your home for rent
$4,322/mo
Rent Zestimate®
Find your next renter with Zillow Rental Manager. Plus, with online applications, you can quickly screen prospective tenants – for free.
$4,322/mo
Rent Zestimate®
Refinance and save
$4,765/mo
Est. payment
Refinancing to a lower rate could help reduce your monthly payments and save thousands over the life of the loan.
$4,765/mo
Est. payment
Explore your selling options
Work with a Zillow partner agent
Leverage their expertise and Zillow's premium Showcase listings to get your home seen by more buyers.
Get startedList with your own agent
Get your home in front of millions of buyers by listing it on Zillow.
Learn how to do itSell it yourself
Take full control of how buyers see your home on Zillow by listing For Sale by Owner (FSBO).
List your homeWhat's special
Private officeSitting roomCozy wood-burning fireplaceBright sunroomFinished walk-out basementFully fenced backyardWelcoming family room
Zillow last checked:
Listing updated:
Listed by:
Sarah Reynolds 703-844-3464,
Keller Williams Realty
Bought with:
Hea Joo Kim
EXP Realty, LLC
Source: Bright MLS,MLS#: VAST2046444
Facts & features
Interior
Bedrooms & bathrooms
- Bedrooms: 6
- Bathrooms: 5
- Full bathrooms: 4
- 1/2 bathrooms: 1
- Main level bathrooms: 2
- Main level bedrooms: 1
Basement
- Area: 1595
Heating
- Forced Air, Natural Gas
Cooling
- Central Air, Electric
Appliances
- Included: Microwave, Dryer, Washer, Cooktop, Dishwasher, Disposal, Refrigerator, Ice Maker, Oven, Gas Water Heater
- Laundry: Main Level, Dryer In Unit, Washer In Unit
Features
- Ceiling Fan(s), 2nd Kitchen, Entry Level Bedroom, Floor Plan - Traditional, Kitchen - Gourmet, Pantry, 9'+ Ceilings
- Flooring: Ceramic Tile, Carpet, Luxury Vinyl
- Windows: Triple Pane Windows, Window Treatments, Skylight(s)
- Basement: Walk-Out Access
- Number of fireplaces: 2
- Fireplace features: Wood Burning, Gas/Propane
Interior area
- Total structure area: 5,625
- Total interior livable area: 5,625 sqft
- Finished area above ground: 4,030
- Finished area below ground: 1,595
Property
Parking
- Total spaces: 2
- Parking features: Garage Door Opener, Attached
- Attached garage spaces: 2
Accessibility
- Accessibility features: Accessible Entrance, No Stairs, Accessible Doors, Accessible Hallway(s), Grip-Accessible Features
Features
- Levels: Three
- Stories: 3
- Patio & porch: Deck
- Exterior features: Barbecue, Extensive Hardscape
- Pool features: Community
- Fencing: Full
- Has view: Yes
- View description: Trees/Woods
Lot
- Size: 0.55 Acres
- Features: Cul-De-Sac
Details
- Additional structures: Above Grade, Below Grade
- Parcel number: 20S 23 217
- Zoning: R1
- Special conditions: Standard
Construction
Type & style
- Home type: SingleFamily
- Architectural style: Colonial
- Property subtype: Single Family Residence
Materials
- Brick
- Foundation: Concrete Perimeter
Condition
- Very Good
- New construction: No
- Year built: 1992
Utilities & green energy
- Sewer: Public Sewer
- Water: Public
Community & HOA
Community
- Subdivision: The Manors Of Park Ridge
HOA
- Has HOA: Yes
- Amenities included: Basketball Court, Clubhouse, Common Grounds, Dog Park, Fitness Center, Game Room, Jogging Path, Pool, Tennis Court(s), Tot Lots/Playground
- Services included: Common Area Maintenance, Pool(s), Reserve Funds, Road Maintenance, Snow Removal, Trash
- HOA fee: $58 monthly
Location
- Region: Stafford
Financial & listing details
- Price per square foot: $136/sqft
- Tax assessed value: $626,600
- Annual tax amount: $5,869
- Date on market: 3/18/2026
- Listing agreement: Exclusive Right To Sell
- Listing terms: Cash,Conventional,FHA,VA Loan,VHDA
- Ownership: Fee Simple
Price history
| Date | Event | Price |
|---|---|---|
| 4/24/2026 | Sold | $763,000+1.7%$136/sqft |
Source:  Bright MLS #VAST2046444 Report a problem Bright MLS #VAST2046444 Report a problem | ||
| 3/26/2026 | Contingent | $750,000$133/sqft |
Source: Bright MLS #VAST2046444 Report a problem | ||
| 3/18/2026 | Listed for sale | $750,000+28.2%$133/sqft |
Source: Bright MLS #VAST2046444 Report a problem | ||
| 11/17/2006 | Sold | $585,000$104/sqft |
Source: Public Record Report a problem | ||
Public tax history
| Year | Property taxes | Tax assessment |
|---|---|---|
| 2025 | $5,787 +3.4% | $626,600 |
| 2024 | $5,599 +16.7% | $626,600 +17.2% |
| 2023 | $4,797 +5.6% | $534,500 |
| 2022 | $4,543 +6.7% | $534,500 +21.8% |
| 2021 | $4,257 | $438,900 |
| 2020 | $4,257 -1.2% | $438,900 +2.9% |
| 2019 | $4,310 +2% | $426,700 |
| 2018 | $4,224 +4.9% | $426,700 +4.9% |
| 2017 | $4,027 | $406,800 |
| 2016 | $4,027 | $406,800 -1% |
| 2015 | -- | $410,800 |
| 2014 | -- | $410,800 +3.1% |
| 2013 | -- | $398,500 |
| 2012 | -- | $398,500 +0.4% |
| 2011 | -- | $397,100 |
| 2010 | -- | $397,100 -18.4% |
| 2009 | -- | $486,400 |
| 2008 | -- | $486,400 -21.5% |
| 2006 | -- | $619,400 |
| 2005 | -- | $619,400 +85.3% |
| 2004 | -- | $334,200 +35% |
| 2003 | -- | $247,600 |
| 2002 | -- | $247,600 +7.5% |
| 2001 | -- | $230,400 |
| 2000 | -- | $230,400 |
Find assessor info on the county website
Neighborhood: 22554
Nearby homes
- $707,6004 bd3 ba3.6k sqft51 Christopher Way, Stafford, VA 22554Off Market
- $692,9004 bd3 ba4.4k sqft55 Christopher Way, Stafford, VA 22554Off Market
- $700,8005 bd4 ba4.3k sqft49 Christopher Way, Stafford, VA 22554Off Market
- $663,9005 bd3 ba2.5k sqft54 Christopher Way, Stafford, VA 22554Off Market
- $657,5004 bd3 ba3.1k sqft52 Christopher Way, Stafford, VA 22554Off Market
- $681,5005 bd3 ba2.9k sqft50 Christopher Way, Stafford, VA 22554Off Market
- $735,0005 bd4 ba4.9k sqft47 Christopher Way, Stafford, VA 22554Sold
- $693,9004 bd3 ba3.4k sqft56 Christopher Way, Stafford, VA 22554Off Market
Nearby schools
GreatSchools rating
- 7/10Garrisonville Elementary SchoolGrades: K-5Distance: 2.7 mi
- 4/10H.H. Poole Middle SchoolGrades: 6-8Distance: 0.4 mi
- 5/10North Stafford High SchoolGrades: 9-12Distance: 1.3 mi
Schools provided by the listing agent
- Elementary: Park Ridge
- Middle: H. H. Poole
- High: North Stafford
- District: Stafford County Public Schools
Source: Bright MLS. This data may not be complete. We recommend contacting the local school district to confirm school assignments for this home.
Get a cash offer in 3 minutes
Find out how much your home could sell for in as little as 3 minutes with a no-obligation cash offer.
Estimated market value
$766,400
Get a cash offer in 3 minutes
Find out how much your home could sell for in as little as 3 minutes with a no-obligation cash offer.
Estimated market value
$766,400
- Virginia
- Stafford County
- Stafford
- 22554
- 53 Christopher Way
