Fabulous townhome located in the highly sought-after Green Briar community in Somers! This stunning property feels straight out of a magazine, offering the perfect blend of style, comfort, and modern updates.
The kitchen is a showstopper, featuring crisp white cabinetry, a granite center island, under-cabinet lighting, and a sunny breakfast nook with sliding glass doors that lead to a private deck—ideal for morning coffee or evening relaxation. The open-concept living and dining areas flow seamlessly. The family room located off the kitchen is an additional living space and adds to a great entertainment flow. The main level boasts a convenient bedroom paired with a full bath, perfect for guests or multi-generational living. Upstairs, the primary suite feels like a private sanctuary, featuring a spa-inspired bath and two spacious closets. Another standout bedroom awaits nearby, accompanied by a stunningly updated hall bath showcasing sleek, contemporary finishes.
The lower level is a versatile bonus space, currently set up as a workout and play area (could be a 4th bedroom) complete with a full bath and direct access to the two-car garage, which boasts a sleek epoxy floor. Throughout the home, you'll find gorgeous white oak hardwood floors, with durable luxury vinyl tile on the lower level.
This home has been meticulously maintained and thoughtfully updated: freshly painted interior, custom railings, a 2-year-old A/C system, brand-new hot water tank and boiler (2023), recessed lighting, new appliances (GE Cafe Kitchen), roof (2021) and much more.
Move-in ready and designed to meet the demands of today’s lifestyle, this home is conveniently located close to the train, Route 684, and shopping. A true gem!
Sold for $900,000
$900,000
53 Driftwood, Somers, NY 10589
4beds
3,050sqft
Single Family Residence, Residential
Built in 1999
4,356 Square Feet Lot
$914,200 Zestimate®
$295/sqft
$6,830 Estimated rent
Home value
$914,200
$823,000 - $1.01M
$6,830/mo
Zestimate® history
Owner options
List your home for rent
$6,830/mo
Rent Zestimate®
Find your next renter with Zillow Rental Manager. Plus, with online applications, you can quickly screen prospective tenants – for free.
$6,830/mo
Rent Zestimate®
Refinance and save
$6,384/mo
Est. payment
Refinancing to a lower rate could help reduce your monthly payments and save thousands over the life of the loan.
$6,384/mo
Est. payment
Explore your selling options
Work with a Zillow partner agent
Leverage their expertise and Zillow's premium Showcase listings to get your home seen by more buyers.
Get startedList with your own agent
Get your home in front of millions of buyers by listing it on Zillow.
Learn how to do itSell it yourself
Take full control of how buyers see your home on Zillow by listing For Sale by Owner (FSBO).
List your homeWhat's special
Spa-inspired bathRecessed lightingCustom railingsPrivate deckUnder-cabinet lightingGranite center islandSunny breakfast nook
Zillow last checked:
Listing updated:
Listed by:
Anna Priskie 914-906-4522,
Compass Greater NY, LLC 914-214-8922,
Catherine Duff-Poritzky 914-214-8922,
Compass Greater NY, LLC
Bought with:
Alexander Marks, 10401276147
William Raveis-New York LLC
Source: OneKey® MLS as distributed by MLS GRID,MLS#: 987520
Facts & features
Interior
Bedrooms & bathrooms
- Bedrooms: 4
- Bathrooms: 4
- Full bathrooms: 4
Primary bedroom
- Level: Second
Bedroom 1
- Level: First
Bedroom 2
- Level: Other
Bedroom 4
- Level: Lower
Primary bathroom
- Level: Second
Bathroom 1
- Level: First
Bathroom 3
- Level: Second
Bathroom 4
- Level: Lower
Dining room
- Level: First
Family room
- Level: First
Kitchen
- Level: First
Laundry
- Level: First
Living room
- Level: First
Heating
- Baseboard, Oil
Cooling
- Central Air
Appliances
- Included: Dishwasher, Dryer, Electric Range, Microwave, Refrigerator, Stainless Steel Appliance(s), Washer
- Laundry: Laundry Room
Features
- Cathedral Ceiling(s), Ceiling Fan(s), Chandelier, Eat-in Kitchen, Formal Dining, High Ceilings, His and Hers Closets, Kitchen Island, Open Floorplan, Open Kitchen, Pantry, Primary Bathroom, Quartz/Quartzite Counters, Recessed Lighting, Smart Thermostat, Storage, Walk-In Closet(s)
- Flooring: Hardwood
- Doors: ENERGY STAR Qualified Doors
- Basement: Finished,Full
- Attic: None
- Number of fireplaces: 1
Interior area
- Total structure area: 2,649
- Total interior livable area: 3,050 sqft
Property
Parking
- Total spaces: 2
- Parking features: Driveway, Garage
- Garage spaces: 2
- Has uncovered spaces: Yes
Features
- Patio & porch: Deck
Lot
- Size: 4,356 Square Feet
Details
- Parcel number: 5200006011000010000066
- Special conditions: None
Construction
Type & style
- Home type: SingleFamily
- Architectural style: Contemporary
- Property subtype: Single Family Residence, Residential
- Attached to another structure: Yes
Materials
- Wood Siding
Condition
- Year built: 1999
Utilities & green energy
- Sewer: Public Sewer
- Water: Other
- Utilities for property: Cable Connected, Electricity Connected, Sewer Connected, Trash Collection Private
Community & HOA
Community
- Subdivision: Greenbriar
HOA
- Has HOA: Yes
- Amenities included: Basketball Court, Clubhouse, Playground, Pool, Snow Removal, Tennis Court(s)
- Services included: Common Area Maintenance
- HOA fee: $400 monthly
Location
- Region: Somers
Financial & listing details
- Price per square foot: $295/sqft
- Tax assessed value: $67,000
- Annual tax amount: $15,619
- Date on market: 4/20/2026
- Cumulative days on market: 9 days
- Listing agreement: Exclusive Right To Sell
- Inclusions: Ceiling fans, Chandeliers, Flat Screen TV Bracket, Garage Door Opener and Remotes, Screens, Shades/Blinds, Vidoe Cameras, & Water Softner
- Electric utility on property: Yes
Price history
| Date | Event | Price |
|---|---|---|
| 6/24/2026 | Sold | $900,000+9.1%$295/sqft |
Source:  OneKey® MLS as distributed by MLS GRID #987520 Report a problem OneKey® MLS as distributed by MLS GRID #987520 Report a problem | ||
| 5/8/2026 | Pending sale | $825,000$270/sqft |
Source: OneKey® MLS as distributed by MLS GRID #987520 Report a problem | ||
| 4/29/2026 | Listing removed | $825,000$270/sqft |
Source: OneKey® MLS as distributed by MLS GRID #987520 Report a problem | ||
| 4/20/2026 | Listed for sale | $825,000+6.5%$270/sqft |
Source: OneKey® MLS as distributed by MLS GRID #987520 Report a problem | ||
| 8/7/2025 | Sold | $775,000-2.5%$254/sqft |
Source: OneKey® MLS as distributed by MLS GRID #852269 Report a problem | ||
| 6/13/2025 | Pending sale | $795,000$261/sqft |
Source: OneKey® MLS as distributed by MLS GRID #852269 Report a problem | ||
| 5/1/2025 | Listed for sale | $795,000+45.9%$261/sqft |
Source: OneKey® MLS as distributed by MLS GRID #852269 Report a problem | ||
| 11/4/2013 | Sold | $545,000-0.7%$179/sqft |
Source: Public Record Report a problem | ||
| 6/19/2013 | Listed for sale | $549,000-14.2%$180/sqft |
Source: Houlihan Lawrence #3319750 Report a problem | ||
| 8/27/2010 | Listing removed | $639,900$210/sqft |
Source: Houlihan Lawrence #3005965 Report a problem | ||
| 6/19/2010 | Price change | $639,900-1.5%$210/sqft |
Source: Houlihan Lawrence #3005965 Report a problem | ||
| 2/27/2010 | Listed for sale | $649,900+91.1%$213/sqft |
Source: Houlihan Lawrence #3005965 Report a problem | ||
| 6/16/2000 | Sold | $340,000$111/sqft |
Source: Public Record Report a problem | ||
Public tax history
| Year | Property taxes | Tax assessment |
|---|---|---|
| 2025 | -- | $67,000 |
| 2024 | -- | $67,000 |
| 2023 | -- | $67,000 |
| 2022 | -- | $67,000 |
| 2021 | -- | $67,000 |
| 2020 | -- | $67,000 |
| 2019 | -- | $67,000 |
| 2018 | -- | $67,000 |
| 2017 | -- | $67,000 |
| 2016 | -- | $67,000 |
| 2015 | -- | $67,000 |
| 2014 | -- | $67,000 |
| 2013 | -- | $67,000 |
| 2012 | -- | $67,000 |
| 2011 | -- | $67,000 |
| 2010 | -- | $67,000 |
| 2009 | -- | $67,000 |
| 2008 | -- | $67,000 |
| 2007 | -- | $67,000 |
| 2006 | -- | $67,000 |
| 2005 | -- | $67,000 |
| 2004 | -- | $67,000 |
| 2003 | -- | $67,000 |
| 2002 | -- | $67,000 |
| 2001 | -- | $67,000 |
| 2000 | -- | $67,000 |
Find assessor info on the county website
Neighborhood: 10589
Nearby homes
- $795,0003 bd4 ba3.2k sqft54 Driftwood Dr, Somers, NY 10589Sold

- $842,9003 bd4 ba3.3k sqft52 Driftwood Dr, Somers, NY 10589Off Market
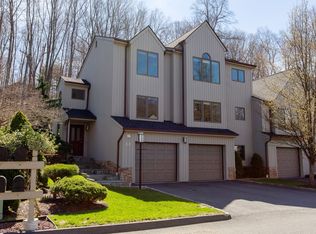
- $870,2003 bd3 ba3k sqft55 Driftwood Dr, Somers, NY 10589Off Market

- $848,7003 bd4 ba3.2k sqft51 Driftwood Dr, Somers, NY 10589Off Market
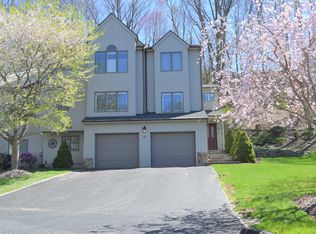
- $689,8003 bd3 ba2.6k sqft44 Driftwood Dr, Somers, NY 10589Off Market
- $885,1003 bd4 ba3.6k sqft45 Driftwood Dr, Somers, NY 10589Off Market
- $896,6004 bd3 ba3.7k sqft43 Driftwood Dr, Somers, NY 10589Off Market
- $772,2004 bd2 ba2.4k sqft56 Driftwood Dr, Somers, NY 10589Off Market
Nearby schools
GreatSchools rating
- 8/10Pequenakonck Elementary SchoolGrades: PK-5Distance: 4.8 mi
- 9/10North Salem Middle School High SchoolGrades: 6-12Distance: 4.4 mi
Schools provided by the listing agent
- Elementary: Pequenakonck Elementary School
- Middle: North Salem Middle/ High School
- High: North Salem Middle/ High School
Source: OneKey® MLS as distributed by MLS GRID. This data may not be complete. We recommend contacting the local school district to confirm school assignments for this home.
- New York
- Westchester County
- Somers
- 10589
- 53 Driftwood
Nearby cities
Nearby neighborhoods
Nearby zip codes
Other Somers Topics
