Skip main navigation
Sold for $795,000
  • $795,000

    54 Driftwood, Somers, NY 10589

    3beds
    3,270sqft
    Single Family Residence, Residential
    Built in 1999
    5,663 Square Feet Lot
    $825,900 Zestimate®
    $243/sqft
    $6,889 Estimated rent

    Home value

    $825,900

    $743,000 - $917,000

    $6,889/mo

    Zestimate® history
    Loading
    Loading...

    Owner options

    List your home for rent

    $6,889/mo

    Rent Zestimate®

    Find your next renter with Zillow Rental Manager. Plus, with online applications, you can quickly screen prospective tenants – for free.

    Learn more

    $6,889/mo

    Rent Zestimate®

    Refinance and save

    $5,681/mo

    Est. payment

    Refinancing to a lower rate could help reduce your monthly payments and save thousands over the life of the loan.

    See today's rates

    $5,681/mo

    Est. payment

    Explore your selling options

    Work with a Zillow partner agent

    Leverage their expertise and Zillow's premium Showcase listings to get your home seen by more buyers.

    Get started

    List with your own agent

    Get your home in front of millions of buyers by listing it on Zillow.

    Learn how to do it

    Sell it yourself

    Take full control of how buyers see your home on Zillow by listing For Sale by Owner (FSBO).

    List your home

    What's special

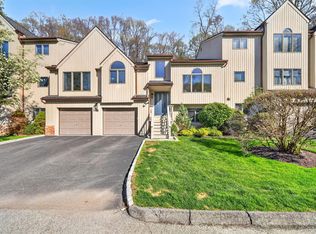
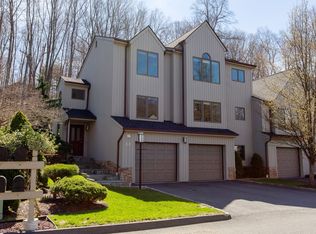
    Finished lower levelRear deckSun-filled end unitAttached two-car garagePeaceful woodland viewsFlexible multi-level layoutAmple storage
    Beautiful three-bedroom, 3½-bath townhome in the sought-after Green Briar community. This sun-filled end unit offers a flexible, multi-level layout with a finished lower level ideal for a fourth guest room, home office, or recreation space. The main living areas are bright and welcoming, perfect for casual life and social gatherings. Step out onto the rear deck and enjoy peaceful woodland views, creating a serene outdoor retreat. Additional features include an attached two-car garage and ample storage. Green Briar offers a maintenance-free lifestyle with resort-style amenities including pools, tennis, pickleball, clubhouse, and walking paths, all conveniently located near shopping, dining, major highways, and Metro-North.

    Zillow last checked:

    Listing updated:

    Listed by:

    Beth S. Silfen 914-645-4563,

    Compass Greater NY, LLC 914-228-2656

    Bought with:

    Ann Marie Praino, 30PR1003851

    Douglas Elliman Real Estate

    Source: OneKey® MLS as distributed by MLS GRID,MLS#: 950240MLS Logo

    Facts & features

    Interior

    Bedrooms & bathrooms
    • Bedrooms: 3
    • Bathrooms: 4
    • Full bathrooms: 3
    • 1/2 bathrooms: 1
    Other
    • Description: Entry Foyer, Powder room, Living Room/Fpl, Dining Room, Family Room/Fpl, Open Eat-in Chef's Kitchen, Pantry Closet, Laundry Room
    • Level: First
    Other
    • Description: Primary Bedroom Suite, Walk-in Closet, Bedroom, Bath, Bedroom
    • Level: Second
    Other
    • Description: Playroom/Guest Room, Full Bath, Office/Media, Storage, 2 Car Garage
    • Level: Lower
    Heating
    • Baseboard, Hot Water
    Cooling
    • Central Air
    Appliances
    • Included: Stainless Steel Appliance(s)
    Features
    • Central Vacuum, Chefs Kitchen, Crown Molding, Eat-in Kitchen, Entrance Foyer, Formal Dining, Kitchen Island, Pantry, Primary Bathroom, Recessed Lighting
    • Flooring: Hardwood
    • Basement: Finished
    • Attic: Pull Stairs
    • Number of fireplaces: 1
    Interior area
    • Total structure area: 3,270
    • Total interior livable area: 3,270 sqft

    Property

    Parking
    • Total spaces: 2
    • Parking features: Attached, Garage
    • Garage spaces: 2
    Features
    • Patio & porch: Deck
    • Pool features: Community
    Lot
    • Size: 5,663 Square Feet
    • Features: Back Yard, Corner Lot, Wooded
    Details
    • Parcel number: 5200006011000010000067
    • Special conditions: None

    Construction

    Type & style
    • Home type: SingleFamily
    • Architectural style: Colonial,Contemporary
    • Property subtype: Single Family Residence, Residential
    • Attached to another structure: Yes
    Materials
    • Wood Siding
    Condition
    • Year built: 1999

    Utilities & green energy

    • Sewer: Public Sewer
    • Water: Public
    • Utilities for property: Cable Available, Electricity Connected

    Community & HOA

    Community
    • Features: Clubhouse, Playground, Pool, Tennis Court(s)
    HOA
    • Has HOA: Yes
    • Amenities included: Basketball Court, Clubhouse, Playground, Pool, Tennis Court(s)
    • Services included: Common Area Maintenance, Snow Removal, Trash
    • HOA fee: $400 monthly
    Location
    • Region: Somers

    Financial & listing details

    • Price per square foot: $243/sqft
    • Tax assessed value: $63,100
    • Annual tax amount: $14,534
    • Date on market: 1/29/2026
    • Cumulative days on market: 33 days
    • Listing agreement: Exclusive Right To Sell
    • Electric utility on property: Yes

    Price history

    DateEventPrice
    4/29/2026Sold$795,000-0.5%$243/sqft
    Source: OneKey® MLS as distributed by MLS GRID #950240 Report a problem
    3/3/2026Pending sale$799,000$244/sqft
    Source: OneKey® MLS as distributed by MLS GRID #950240 Report a problem
    1/29/2026Listed for sale$799,000+65.8%$244/sqft
    Source: OneKey® MLS as distributed by MLS GRID #950240 Report a problem
    3/25/2002Sold$482,000+46.5%$147/sqft
    Source: Public Record Report a problem
    5/9/2000Sold$329,000$101/sqft
    Source: Public Record Report a problem

    Public tax history

    YearProperty taxesTax assessment
    2025-- $63,100
    2024-- $63,100
    2023-- $63,100
    2022-- $63,100
    2021-- $63,100
    2020-- $63,100
    2019-- $63,100
    2018-- $63,100
    2017-- $63,100
    2016-- $63,100
    2015-- $63,100
    2014-- $63,100
    2013-- $63,100
    2012-- $63,100
    2011-- $63,100
    2010-- $63,100
    2009-- $63,100
    2008-- $63,100
    2007-- $63,100
    2006-- $63,100
    2005-- $63,100
    2004-- $63,100
    2003-- $63,100
    2002-- $63,100
    2001-- $63,100
    2000-- $63,100
    Find assessor info on the county website

    Neighborhood: 10589

    Nearby schools

    GreatSchools rating
    Schools provided by the listing agent
    • Elementary: Pequenakonck Elementary School
    • Middle: North Salem Middle/ High School
    • High: North Salem Middle/ High School

    Source: OneKey® MLS as distributed by MLS GRID. This data may not be complete. We recommend contacting the local school district to confirm school assignments for this home.