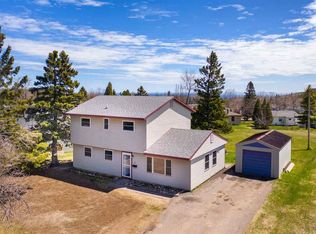
Welcome to your dream retreat nestled in the picturesque town of Silver Bay, located along the stunning North Shore of Lake Superior. This delightful single-family home offers the perfect blend of comfort and convenience, making it ideal for families and outdoor enthusiasts alike. This inviting residence features two spacious bedrooms, each designed to serve as a peaceful sanctuary for rest and relaxation. The updated full bathroom boasts modern fixtures & finishes, ensuring a fresh & clean atmosphere. Large vinyl windows throughout the home flood the interior with natural light, creating a warm and welcoming ambiance that allows you to enjoy the beauty of the outdoors from the comfort of your living space. The home has been thoughtfully updated with new flooring throughout, enhancing its appeal and functionality. The kitchen features brand-new cabinets, a stylish butcher block countertop, & a contemporary sink and faucet, perfect for culinary enthusiasts. With newer vinyl windows and durable vinyl siding, this home is not only aesthetically pleasing but also low-maintenance. The keyless entry side door adds a touch of modern convenience, ensuring easy access for you & your guests. The large dining room provides a perfect setting for family meals and entertaining friends, while the good-sized bedrooms ensure comfort and privacy for all. Situated on a generous lot, the expansive yard offers ample space for gardening, outdoor gatherings, & family activities. Whether you envision a vibrant garden or a cozy area for summer barbecues, the possibilities are endless. The property also includes a clean garage for vehicle storage & a convenient storage shed for all your outdoor equipment and tools. This home is ideally located near essential amenities, including schools, shopping centers, and a local library, making daily errands a breeze. For outdoor enthusiasts, the area is a paradise with access to numerous hiking and biking trails, + ATV and snowmobile paths, offering year-round recreational opportunities. Additionally, the nearby state parks and the breathtaking shores of Lake Superior provide stunning natural beauty and endless adventure. With its modern upgrades, spacious yard, & proximity to outdoor activities & community amenities, this home is the perfect spot for anyone looking to embrace the beauty of North Shore living. Schedule a viewing & experience all that this exceptional residence has to offer!
Sold for $165,000
Zillow last checked:
Listing updated:
Bought with:
Crystal Peterson, MN 40674836
Century 21 Atwood
Source: Lake Superior Area Realtors as distributed by MLS GRID,MLS#: 6118957
Price history
| Date | Event | Price |
|---|---|---|
| 8/7/2026 | Sold | $165,000$172/sqft |
Source:  Lake Superior Area Realtors as distributed by MLS GRID #6118957 Report a problem Lake Superior Area Realtors as distributed by MLS GRID #6118957 Report a problem | ||
| 7/6/2026 | Pending sale | $165,000$172/sqft |
Source:  NorthstarMLS as distributed by MLS GRID #6711996 Report a problem NorthstarMLS as distributed by MLS GRID #6711996 Report a problem | ||
| 6/16/2026 | Contingent | $165,000$172/sqft |
Source: Lake Superior Area Realtors as distributed by MLS GRID #6118957 Report a problem | ||
| 10/27/2025 | Price change | $165,000-2.4%$172/sqft |
Source: Lake Superior Area Realtors as distributed by MLS GRID #6118957 Report a problem | ||
| 7/18/2025 | Price change | $169,000-0.6%$176/sqft |
Source: Lake Superior Area Realtors as distributed by MLS GRID #6118957 Report a problem | ||
| 4/29/2025 | Listed for sale | $170,000+88.9%$177/sqft |
Source: Lake Superior Area Realtors as distributed by MLS GRID #6118957 Report a problem | ||
| 12/12/2024 | Sold | $90,000-21.8%$94/sqft |
Source: Lake Superior Area Realtors as distributed by MLS GRID #6114499 Report a problem | ||
| 12/19/2023 | Sold | $115,149-0.7%$120/sqft |
Source: Public Record Report a problem | ||
| 3/31/2022 | Sold | $116,000-7.9%$121/sqft |
Source: Public Record Report a problem | ||
| 3/8/2022 | Pending sale | $126,000$131/sqft |
Source: Lake Superior Area Realtors as distributed by MLS GRID #6101373 Report a problem | ||
| 2/27/2022 | Contingent | $126,000$131/sqft |
Source: Lake Superior Area Realtors as distributed by MLS GRID #6101373 Report a problem | ||
| 2/15/2022 | Listed for sale | $126,000+64.7%$131/sqft |
Source: Lake Superior Area Realtors as distributed by MLS GRID #6101373 Report a problem | ||
| 10/15/2013 | Listing removed | $76,500$80/sqft |
Source: CENTURY 21 Gilderman & Associates, Inc. #6005579 Report a problem | ||
| 4/17/2013 | Listed for sale | $76,500+25.4%$80/sqft |
Source: CENTURY 21 Gilderman II #6005579 Report a problem | ||
| 12/10/2007 | Sold | $61,000$64/sqft |
Source: Public Record Report a problem | ||


Get pre-qualified for a loan
At Zillow Home Loans, we can pre-qualify you in as little as 5 minutes with no impact to your credit score.An equal housing lender. NMLS #10287.
