Skip main navigation
Pending
  • Price cut: $6K (5/28)
    $150,000

    57 Edwards Dr, Silver Bay, MN 55614

    3beds
    960sqft
    : 
    Loading
    Get pre-qualified
    Single Family Residence
    Built in 1954
    0.29 Acres Lot
    $-- Zestimate®
    $156/sqft
    $-- HOA

    What's special

    Vinyl sidingNew flooringOpen floor plan
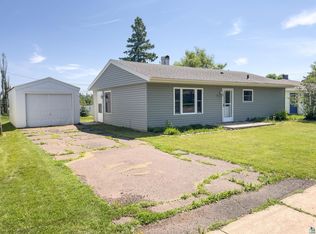
    Whether you are searching for your first home or looking to downsize to single-level living, this 3-bedroom, 1-bathroom residence is ready for you to make it your own. The kitchen is tastefully decorated with new flooring and offers ample space for preparing meals for yourself, family, or friends. The open floor plan encourages conversation and creates a welcoming atmosphere in the spacious living room. The main bedroom features new carpet and a large closet, while the second bedroom also has a floor-to-ceiling closet for added storage. The third bedroom can easily serve as an office or a hobby room. Additional storage is conveniently located in the hallway. The utility room and entryway provide great space to neatly tuck items away, and the laundry facilities are conveniently situated. The one-car garage includes a new door and features a workshop area with built-in shelves and drawers. The driveway is wide enough to park 2 cars side by side and also long enough to park an RV. The large backyard is perfect for gatherings with family and friends or for starting that garden you’ve always wanted. An extra storage shed offers additional space for your tools. The home's vinyl siding, new windows (replaced in 2020), water lines above slab and a furnace (installed in 2022) help save on maintenance costs. The seller would consider escrow for a new roof with an acceptable offer. Centrally located within the community, you’ll find stores, library, pharmacy, and banks close by. Plus, all the activities of the North Shore are easily accessible for your enjoyment.
    236 days
    |
    45
    |
    1
    |

    Zillow last checked:

    Listing updated:

    Listed by:

    Lisa A Michalski 218-220-9453,

    Edina Realty, Inc. - Duluth

    Source: Lake Superior Area Realtors as distributed by MLS GRID,MLS#: 6123017MLS Logo

      Facts & features

      Interior

      Bedrooms & bathrooms
      • Bedrooms: 3
      • Bathrooms: 1
      • Full bathrooms: 1
      • Main level bedrooms: 1
      Rooms
      • Room types: Utility Room
      Bedroom
      • Description: New carpet
      • Level: Main
      • Area: 120 Square Feet
      • Dimensions: 10 x 12
      Bedroom
      • Level: Main
      • Area: 120 Square Feet
      • Dimensions: 12 x 10
      Bedroom
      • Description: Could be used as a office, craft room
      • Level: Main
      • Area: 100 Square Feet
      • Dimensions: 10 x 10
      Kitchen
      • Description: Open to living room, new flooring.
      • Level: Main
      • Area: 99 Square Feet
      • Dimensions: 9 x 11
      Living room
      • Description: New carpet, wall A/C
      • Level: Main
      • Area: 240 Square Feet
      • Dimensions: 12 x 20
      Utility room
      • Description: Laundry, floor to ceiling storage
      • Level: Main
      • Area: 60 Square Feet
      • Dimensions: 5 x 12
      Heating
      • Forced Air
      Cooling
      • Wall Unit(s)
      Appliances
      • Included: Water Heater-Electric, Dryer, Microwave, Range, Refrigerator, Washer
      • Laundry: Main Level
      Features
      • Ceiling Fan(s), Eat In Kitchen
      • Windows: Wood Frames
      • Basement: N/A
      • Has fireplace: No
      Interior area
      • Total interior livable area: 960 sqft
      • Finished area above ground: 960
      • Finished area below ground: 0

      Property

      Parking
      • Total spaces: 1
      • Parking features: Concrete, Detached
      • Garage spaces: 1
      Accessibility
      • Accessibility features: No Stairs External, No Stairs Internal
      Features
      • Has view: Yes
      • View description: Typical
      Lot
      • Size: 0.29 Acres
      • Dimensions: 76 x 166
      • Features: Tree Coverage - Light
      Details
      • Additional structures: Storage Shed
      • Foundation area: 960
      • Parcel number: 22746015030

      Construction

      Type & style
      • Home type: SingleFamily
      • Architectural style: Ranch
      • Property subtype: Single Family Residence
      Materials
      • Vinyl, Frame/Wood
      • Roof: Asphalt Shingle,Metal
      Condition
      • Previously Owned
      • New construction: No
      • Year built: 1954

      Utilities & green energy

      • Electric: Minnesota Power
      • Sewer: Public Sewer
      • Water: Public
      • Utilities for property: Cable, Fiber Optic

      Community & HOA

      HOA
      • Has HOA: No
      Location
      • Region: Silver Bay

      Financial & listing details

      • Price per square foot: $156/sqft
      • Tax assessed value: $137,200
      • Annual tax amount: $1,804
      • Date on market: 11/24/2025
      • Cumulative days on market: 203 days
      • Listing terms: Cash,Conventional
      • Road surface type: Paved

        Estimated market value

        Not available

        Estimated sales range

        Not available

        Not available

        Price history

        DateEventPrice
        7/10/2026Pending sale$150,000$156/sqft
        Source: Lake Superior Area Realtors as distributed by MLS GRID #6123017 Report a problem
        6/8/2026Contingent$150,000$156/sqft
        Source: Lake Superior Area Realtors as distributed by MLS GRID #6123017 Report a problem
        5/28/2026Price change$150,000-3.8%$156/sqft
        Source: Lake Superior Area Realtors as distributed by MLS GRID #6123017 Report a problem
        4/23/2026Price change$156,000-1.3%$163/sqft
        Source: Lake Superior Area Realtors as distributed by MLS GRID #6123017 Report a problem
        11/24/2025Listed for sale$158,000+203.8%$165/sqft
        Source: Lake Superior Area Realtors as distributed by MLS GRID #6123017 Report a problem
        5/25/2021Sold$52,000+4%$54/sqft
        Source: Lake Superior Area Realtors as distributed by MLS GRID #6087274 Report a problem
        8/14/2020Pending sale$50,000$52/sqft
        Source: CENTURY 21 Atwood & Gilderman Silver Bay #6087274 Report a problem
        7/24/2020Listed for sale$50,000$52/sqft
        Source: CENTURY 21 Atwood & Gilderman Silver Bay #6087274 Report a problem
        6/16/2020Listing removed$50,000$52/sqft
        Source: CENTURY 21 Atwood & Gilderman Silver Bay #6087274 Report a problem
        5/11/2020Listed for sale$50,000$52/sqft
        Source: CENTURY 21 Atwood & Gilderman #6087274 Report a problem
        4/5/2020Pending sale$50,000$52/sqft
        Source: CENTURY 21 Atwood & Gilderman #6087274 Report a problem
        3/19/2020Price change$50,000-16.5%$52/sqft
        Source: CENTURY 21 Atwood & Gilderman #6087274 Report a problem
        3/16/2020Pending sale$59,900$62/sqft
        Source: CENTURY 21 Atwood & Gilderman #6087274 Report a problem
        3/11/2020Price change$59,900-9.1%$62/sqft
        Source: CENTURY 21 Atwood & Gilderman #6087274 Report a problem
        11/5/2019Listed for sale$65,900$69/sqft
        Source: CENTURY 21 Atwood & Gilderman Silver Bay #6087274 Report a problem

        Public tax history

        YearProperty taxesTax assessment
        2025$1,804 +7.4%$137,200 +3.9%
        2024$1,680 +4.9%$132,000 +1.3%
        2023$1,602 +11.3%$130,300 +75.4%
        2022$1,440 +6.4%$74,300
        2021$1,354 +4.5%$74,300
        2020$1,296 +172.3%$74,300 +27.2%
        2018$476 +18.2%$58,400 -0.8%
        2017$403 +925.1%$58,900
        2016$39 -91.9%$58,900 -1%
        2015$484 $59,500
        2014$484 -62%--
        2013$1,272 +6.6%--
        2012$1,193 --
        2011-- --
        2010$370 --
        Find assessor info on the county website

        Monthly payment

        Est. payment

        Payment breakdown

        Explore the cost of this home by adjusting the details. Changes won't be saved.
        All calculations are estimates and provided by Zillow, Inc. for informational purposes only. Actual amounts may vary.
        HOA fees may include property taxes on listings classified as Co-Ops. Contact the listing agent and/or owner for fee details.
        Mortgage interest rates are dependent on a number of factors, including credit score, down payment, and repayment length. Interest rate data provided by Zillow Group Marketplace, Inc. as of 1/1/1970 from various mortgage lenders with which we have lead or other similar arrangements; the Estimated Payment is an average of those rates.
        See how much you could borrow to make a competitive offer.

        Climate risks

        Neighborhood: 55614

        Getting around

        31 / 100
        Car-Dependent
        28 / 100
        Somewhat Bikeable

        Nearby schools

        GreatSchools rating

        A local agent can set up tours, give advice and negotiate with sellers.

        Browse local experts