Welcome to Heritage Shores - a desired 55+ luxury lifestyle community within 33 miles to the beach. This Georgetown model home is located on a desired street in the community boasting mature trees/landscaping and situated on a premium lot. Once inside you can't help but feel the calm and warmth of the natural light filled open floor plan and incredible views of the pond through the large picture windows in the family room. Home has been freshly painted throughout with neutral colors (2020-2021). The main level includes an Office with custom millwork cabinet built ins (2021), wood flooring (2020). A separate Living Room and Dining Room create the perfect space for entertaining large family and friend gatherings. The Kitchen has been recently upgraded with all new GE profile stainless steel appliances, quartz counter tops and custom tile backsplash (2021). The breakfast nook includes a bow window for added space and natural light flow. The Family Room is spacious and cozy with a gas fireplace and built ins. From the Family Room you enter the Sunroom that opens to a covered patio that leads to a brand new paver patio (2020) - Best of All is the View !! The Primary Suite includes his and her-walk in closets. The Primary Bath includes a double sink, a glass enclosed shower and a soaking tub. There is also a Guest Suite with Full Bath on main level and a Laundry Room. The Upper Level has 2 huge Bedrooms, walk in closets, storage access in both bedrooms and a Full Bath. 2995 sq. feet of living space on both levels gives plenty of room for guests and storage. New Roof - GAF Timberline HD Lifetime shingles (2020). Big Bonus for Buyers - The Bond IS PAID IN FULL. The amenities and events this community has are unbelievable. The Golf course is renowned for those who know and play the sport. Visit the Heritage Shores website to see all this community has to offer. Welcome Home!! Total tax amount is $2465.82 (2023)
Sold for $445,000
$445,000
53 Emilys Pintail Dr, Bridgeville, DE 19933
4beds
2,955sqft
Single Family Residence
Built in 2005
8,276 Square Feet Lot
$449,300 Zestimate®
$151/sqft
$2,699 Estimated rent
Home value
$449,300
$427,000 - $472,000
$2,699/mo
Zestimate® history
Owner options
List your home for rent
$2,699/mo
Rent Zestimate®
Find your next renter with Zillow Rental Manager. Plus, with online applications, you can quickly screen prospective tenants – for free.
$2,699/mo
Rent Zestimate®
Refinance and save
$2,309/mo
Est. payment
Refinancing to a lower rate could help reduce your monthly payments and save thousands over the life of the loan.
$2,309/mo
Est. payment
Explore your selling options
Work with a Zillow partner agent
Leverage their expertise and Zillow's premium Showcase listings to get your home seen by more buyers.
Get startedList with your own agent
Get your home in front of millions of buyers by listing it on Zillow.
Learn how to do itSell it yourself
Take full control of how buyers see your home on Zillow by listing For Sale by Owner (FSBO).
List your homeWhat's special
Heritage shoresGas fireplaceGolf courseMature treesNatural light flowNeutral colorsLarge picture windows
Zillow last checked:
Listing updated:
Listed by:
Joanie Hynes 443-375-0002,
EXP Realty, LLC
Bought with:
Debbie Reed, RS-0010229
RE/MAX Realty Group Rehoboth
April Danielle Green-Kastor, 0036831
RE/MAX Realty Group Rehoboth
Source: Bright MLS,MLS#: DESU2058608
Facts & features
Interior
Bedrooms & bathrooms
- Bedrooms: 4
- Bathrooms: 3
- Full bathrooms: 3
- Main level bathrooms: 2
- Main level bedrooms: 2
Rooms
- Room types: Living Room, Dining Room, Primary Bedroom, Bedroom 2, Bedroom 3, Bedroom 4, Kitchen, Family Room, Study, Sun/Florida Room, Bathroom 2, Bathroom 3, Primary Bathroom
Basement
- Area: 0
Heating
- Baseboard, Natural Gas
Cooling
- Central Air, Electric
Appliances
- Included: Cooktop, Dishwasher, Disposal, Dryer, Exhaust Fan, Humidifier, Ice Maker, Double Oven, Self Cleaning Oven, Oven, Refrigerator, Washer, Tankless Water Heater, Gas Water Heater
- Laundry: Main Level
Features
- Ceiling Fan(s), Chair Railings, Formal/Separate Dining Room, Kitchen - Gourmet, Kitchen Island, Primary Bath(s), Recessed Lighting, Soaking Tub, Bathroom - Stall Shower, Bar, Entry Level Bedroom, Open Floorplan, Dry Wall, Tray Ceiling(s)
- Flooring: Ceramic Tile, Hardwood, Wood
- Doors: Six Panel, Sliding Glass, Storm Door(s)
- Windows: Bay/Bow, Screens, Vinyl Clad, Window Treatments
- Has basement: No
- Number of fireplaces: 1
- Fireplace features: Gas/Propane
Interior area
- Total structure area: 2,955
- Total interior livable area: 2,955 sqft
- Finished area above ground: 2,955
- Finished area below ground: 0
Property
Parking
- Total spaces: 2
- Parking features: Garage Door Opener, Concrete, Attached
- Attached garage spaces: 2
- Has uncovered spaces: Yes
Accessibility
- Accessibility features: None
Features
- Levels: Two
- Stories: 2
- Patio & porch: Patio, Porch
- Exterior features: Street Lights, Underground Lawn Sprinkler
- Pool features: Community
- Has view: Yes
- View description: Pond
- Has water view: Yes
- Water view: Pond
Lot
- Size: 8,276 Square Feet
- Dimensions: 72.00 x 125.00
- Features: Front Yard, Landscaped, Level, Pond, Rear Yard
Details
- Additional structures: Above Grade, Below Grade
- Parcel number: 13114.00140.00
- Zoning: R
- Special conditions: Standard
Construction
Type & style
- Home type: SingleFamily
- Architectural style: Craftsman
- Property subtype: Single Family Residence
Materials
- Combination
- Foundation: Slab
- Roof: Architectural Shingle
Condition
- Excellent
- New construction: No
- Year built: 2005
Details
- Builder model: Georgetown
- Builder name: Lennar
Utilities & green energy
- Sewer: Public Sewer
- Water: Public
- Utilities for property: Cable
Community & HOA
Community
- Features: Pool
- Security: Carbon Monoxide Detector(s), Smoke Detector(s)
- Senior community: Yes
- Subdivision: Heritage Shores
HOA
- Has HOA: Yes
- Amenities included: Bar/Lounge, Billiard Room, Clubhouse, Dining Rooms, Fitness Center, Game Room, Gift Shop, Golf Course Membership Available, Jogging Path, Library, Meeting Room, Indoor Pool, Pool, Putting Green, Retirement Community, Tennis Court(s)
- Services included: Common Area Maintenance
- HOA fee: $305 monthly
- HOA name: HERITAGE SHORES HOMEOWNERS ASSOCIATION
Location
- Region: Bridgeville
Financial & listing details
- Price per square foot: $151/sqft
- Tax assessed value: $37,300
- Annual tax amount: $685
- Date on market: 3/22/2024
- Listing agreement: Exclusive Right To Sell
- Ownership: Fee Simple
- Road surface type: Black Top
Price history
| Date | Event | Price |
|---|---|---|
| 6/26/2024 | Sold | $445,000-0.9%$151/sqft |
Source:  Bright MLS #DESU2058608 Report a problem Bright MLS #DESU2058608 Report a problem | ||
| 5/14/2024 | Contingent | $449,000$152/sqft |
Source: Bright MLS #DESU2058608 Report a problem | ||
| 5/4/2024 | Listed for sale | $449,000$152/sqft |
Source: Bright MLS #DESU2058608 Report a problem | ||
| 4/29/2024 | Contingent | $449,000$152/sqft |
Source: Bright MLS #DESU2058608 Report a problem | ||
| 3/22/2024 | Listed for sale | $449,000+34.8%$152/sqft |
Source: Bright MLS #DESU2058608 Report a problem | ||
| 6/1/2020 | Sold | $333,000-1.8%$113/sqft |
Source: Public Record Report a problem | ||
| 3/28/2020 | Pending sale | $339,000$115/sqft |
Source: ACTIVE ADULTS REALTY #DESU157550 Report a problem | ||
| 3/22/2020 | Listed for sale | $339,000$115/sqft |
Source: ACTIVE ADULTS REALTY #DESU157550 Report a problem | ||
Public tax history
| Year | Property taxes | Tax assessment |
|---|---|---|
| 2025 | $1,809 -26.7% | $197,000 +428.2% |
| 2024 | $2,467 +0.1% | $37,300 |
| 2023 | $2,466 +7.5% | $37,300 |
| 2022 | $2,293 +0.7% | $37,300 |
| 2021 | $2,276 +14.9% | $37,300 |
| 2020 | $1,981 | $37,300 |
| 2019 | $1,981 +25.9% | $37,300 |
| 2018 | $1,573 +18.2% | $37,300 |
| 2017 | $1,331 +15.2% | $37,300 |
| 2016 | $1,155 +0.2% | $37,300 |
| 2015 | $1,152 +1.6% | $37,300 |
| 2014 | $1,135 -1.9% | $37,300 |
| 2013 | $1,157 -0.6% | $37,300 |
| 2012 | $1,164 +15% | $37,300 |
| 2011 | $1,013 | $37,300 |
| 2010 | $1,013 -0.2% | $37,300 |
| 2009 | $1,015 | $37,300 |
| 2008 | -- | -- |
| 2007 | -- | -- |
| 2006 | -- | -- |
| 2005 | -- | -- |
| 2004 | -- | -- |
Find assessor info on the county website
Neighborhood: 19933
Nearby homes
- $425,0002 bd2 ba1.9k sqft58 Emilys Pintail Dr, Bridgeville, DE 19933Sold
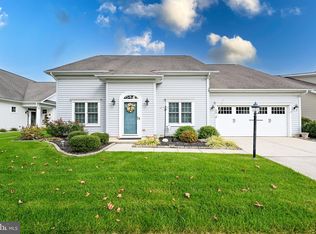
- $438,9003 bd-- ba3.5k sqft55 Emilys Pintail Dr, Bridgeville, DE 19933Off Market
- $389,6002 bd3 ba1.8k sqft51 Emilys Pintail Dr, Bridgeville, DE 19933Off Market
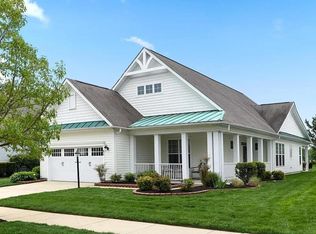
- $422,2003 bd3 ba2.8k sqft56 Emilys Pintail Dr, Bridgeville, DE 19933Off Market

- $391,0002 bd2 ba2.1k sqft60 Emilys Pintail Dr, Bridgeville, DE 19933Sold
- $412,0003 bd3 ba2.7k sqft57 Emilys Pintail Dr, Bridgeville, DE 19933Off Market
- $413,3003 bd3 ba2.7k sqft54 Emilys Pintail Dr, Bridgeville, DE 19933Off Market
- $414,7002 bd2 ba2.2k sqft62 Emilys Pintail Dr, Bridgeville, DE 19933Off Market
Nearby schools
GreatSchools rating
- 6/10Phillis Wheatley Elementary SchoolGrades: 3-5Distance: 2.4 mi
- 2/10Woodbridge Middle SchoolGrades: 6-8Distance: 1.7 mi
- 2/10Woodbridge High SchoolGrades: 9-12Distance: 4.4 mi
Schools provided by the listing agent
- District: Woodbridge
Source: Bright MLS. This data may not be complete. We recommend contacting the local school district to confirm school assignments for this home.


Get pre-qualified for a loan
At Zillow Home Loans, we can pre-qualify you in as little as 5 minutes with no impact to your credit score.An equal housing lender. NMLS #10287.
Sell for more on Zillow
Get a Zillow Showcase℠ listing at no additional cost and you could sell for .
$449,300
2% more
+$8,986
With Zillow Showcase(estimated)
$458,286
- Delaware
- Sussex County
- Bridgeville
- 19933
- 53 Emilys Pintail Dr
Nearby cities
Nearby zip codes
Other Bridgeville Topics
