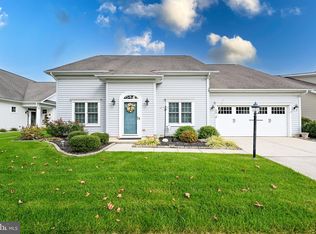
Welcome to 60 Emilys Pintail Drive, a stunning home in the prestigious 55+ community of Heritage Shores in Bridgeville, Delaware. Built in 2008, this single-family residence offers 2,166 square feet of thoughtfully designed living space, featuring two bedrooms and two bathrooms. As you approach, the charming front porch invites you to sit and relax, making it the perfect spot to greet guests or enjoy a quiet moment with a morning coffee. Inside, an abundance of natural light illuminates the warm-colored walls and decorative trim, creating an inviting and cozy atmosphere. The open floor plan seamlessly connects the formal dining and living rooms, offering ideal spaces for entertaining or simply curling up with a good book. The wide foyer leads to a gourmet kitchen, which serves as the centerpiece of the home. It is outfitted with upgraded wood cabinets, granite countertops, and a center island with room for bar stools, combining style and functionality. The kitchen flows effortlessly into the great room, which includes a breakfast nook and a spacious family room, further enhanced by a fireplace that adds warmth and charm. The nine-foot ceilings throughout the first floor create an airy, expansive feel, while custom window treatments, chair rails, crown moldings, and tray ceilings add an elegant touch. The owner's suite is a true retreat, with soft-colored walls, additional windows for natural light, and a custom-shelved closet. The en-suite bathroom feels like something out of a luxury magazine, with ceramic floors, a full ceramic and stone shower, and a large vanity with double sinks. Sunroom off the owner’s suite is the perfect space for an office or a tranquil place to escape to. The home has been lovingly enhanced with personal touches in every room, making it must-see. Located within the vibrant Heritage Shores community, residents enjoy an array of amenities designed for an active and fulfilling lifestyle. The 28,000-square-foot clubhouse is the social and recreational hub, offering dining options like Passwaters Restaurant and 1730 Tavern, a grand ballroom, creative spaces, a library, and breathtaking views of the championship golf course. The wellness center features state-of-the-art fitness facilities, dance and aerobics studios, and both indoor and outdoor pools, along with tennis and pickleball courts. For golf enthusiasts, the 18-hole Arthur Hills-designed golf course provides a picturesque and challenging experience. Dining options range from casual meals on the porch to elegant dinners, and the full-time activities director ensures a robust calendar of social events and activities. Walking trails, as well as clubs and social groups, make it easy to stay active and engaged. This home, with its thoughtful design and the exceptional amenities of Heritage Shores, offers a perfect blend of luxury, comfort, and community living. It’s more than just a home; it’s a lifestyle.
Sold for $391,000
$391,000
60 Emilys Pintail Dr, Bridgeville, DE 19933
2beds
2,166sqft
Single Family Residence
Built in 2008
7,840 Square Feet Lot
$389,100 Zestimate®
$181/sqft
$2,394 Estimated rent
Home value
$389,100
$358,000 - $424,000
$2,394/mo
Zestimate® history
Owner options
List your home for rent
$2,394/mo
Rent Zestimate®
Find your next renter with Zillow Rental Manager. Plus, with online applications, you can quickly screen prospective tenants – for free.
$2,394/mo
Rent Zestimate®
Refinance and save
$2,571/mo
Est. payment
Refinancing to a lower rate could help reduce your monthly payments and save thousands over the life of the loan.
$2,571/mo
Est. payment
Explore your selling options
Work with a Zillow partner agent
Leverage their expertise and Zillow's premium Showcase listings to get your home seen by more buyers.
Get startedList with your own agent
Get your home in front of millions of buyers by listing it on Zillow.
Learn how to do itSell it yourself
Take full control of how buyers see your home on Zillow by listing For Sale by Owner (FSBO).
List your homeWhat's special
Center islandGreat roomNine-foot ceilingsTray ceilingsCrown moldingsAbundance of natural lightCustom window treatments
Zillow last checked:
Listing updated:
Listed by:
Barbara Lawrence 301-643-0279,
RE/MAX Advantage Realty
Bought with:
Sharon Adams
Berkshire Hathaway HomeServices PenFed Realty
Source: Bright MLS,MLS#: DESU2077730
Facts & features
Interior
Bedrooms & bathrooms
- Bedrooms: 2
- Bathrooms: 2
- Full bathrooms: 2
- Main level bathrooms: 2
- Main level bedrooms: 2
Rooms
- Room types: Dining Room, Primary Bedroom, Bedroom 2, Kitchen, Den, Foyer, Breakfast Room, Sun/Florida Room, Great Room, Laundry, Bathroom 2, Primary Bathroom
Primary bedroom
- Features: Cathedral/Vaulted Ceiling, Ceiling Fan(s), Flooring - Luxury Vinyl Plank, Walk-In Closet(s), Primary Bedroom - Sitting Area, Window Treatments
- Level: Main
- Area: 196 Square Feet
- Dimensions: 14 x 14
Bedroom 2
- Features: Ceiling Fan(s), Window Treatments, Flooring - Luxury Vinyl Plank
- Level: Main
- Area: 143 Square Feet
- Dimensions: 11 x 13
Primary bathroom
- Features: Bathroom - Walk-In Shower, Soaking Tub, Double Sink, Flooring - Ceramic Tile
- Level: Main
Bathroom 2
- Level: Main
Breakfast room
- Features: Flooring - Luxury Vinyl Plank, Window Treatments
- Level: Main
- Area: 121 Square Feet
- Dimensions: 11 x 11
Den
- Features: Flooring - Luxury Vinyl Plank, Window Treatments, Ceiling Fan(s)
- Level: Main
- Area: 182 Square Feet
- Dimensions: 13 x 14
Dining room
- Features: Cathedral/Vaulted Ceiling, Flooring - Luxury Vinyl Plank, Window Treatments, Lighting - Pendants
- Level: Main
- Area: 209 Square Feet
- Dimensions: 19 x 11
Foyer
- Features: Flooring - Luxury Vinyl Plank
- Level: Main
Great room
- Features: Ceiling Fan(s), Fireplace - Gas, Flooring - Luxury Vinyl Plank, Recessed Lighting, Window Treatments
- Level: Main
- Area: 252 Square Feet
- Dimensions: 14 x 18
Kitchen
- Features: Breakfast Nook, Breakfast Bar, Granite Counters, Double Sink, Flooring - Carpet, Kitchen Island, Kitchen - Gas Cooking, Lighting - Pendants, Recessed Lighting, Pantry, Window Treatments
- Level: Main
Laundry
- Level: Main
Screened porch
- Level: Main
Other
- Features: Ceiling Fan(s), Flooring - Luxury Vinyl Plank, Window Treatments
- Level: Main
Heating
- Forced Air, Natural Gas
Cooling
- Central Air, Electric
Appliances
- Included: Microwave, Disposal, Dryer, Dishwasher, Exhaust Fan, Ice Maker, Refrigerator, Washer, Water Heater, Oven/Range - Gas, Gas Water Heater
- Laundry: Main Level, Dryer In Unit, Washer In Unit, Laundry Room
Features
- Ceiling Fan(s), Entry Level Bedroom, Open Floorplan, Formal/Separate Dining Room, Eat-in Kitchen, Kitchen - Gourmet, Kitchen Island, Pantry, Walk-In Closet(s), 9'+ Ceilings
- Flooring: Ceramic Tile, Carpet, Luxury Vinyl, Wood
- Doors: Storm Door(s)
- Windows: Screens, Vinyl Clad, Double Pane Windows, Window Treatments
- Has basement: No
- Number of fireplaces: 1
- Fireplace features: Gas/Propane, Mantel(s)
Interior area
- Total structure area: 2,166
- Total interior livable area: 2,166 sqft
- Finished area above ground: 2,166
- Finished area below ground: 0
Property
Parking
- Total spaces: 2
- Parking features: Garage Faces Front, Garage Door Opener, Concrete, Attached
- Attached garage spaces: 2
- Has uncovered spaces: Yes
Accessibility
- Accessibility features: None
Features
- Levels: One
- Stories: 1
- Patio & porch: Patio, Porch, Screened Porch
- Exterior features: Underground Lawn Sprinkler, Street Lights
- Pool features: Community
- Has view: Yes
- View description: Golf Course, Pond
- Has water view: Yes
- Water view: Pond
Lot
- Size: 7,840 Square Feet
- Dimensions: 64.00 x 125.00
- Features: Landscaped, Adjoins Golf Course
Details
- Additional structures: Above Grade, Below Grade
- Parcel number: 13114.00207.00
- Zoning: PUD
- Zoning description: Residential
- Special conditions: Standard
Construction
Type & style
- Home type: SingleFamily
- Architectural style: Craftsman
- Property subtype: Single Family Residence
Materials
- Batts Insulation, Blown-In Insulation, Frame, Stick Built, Vinyl Siding
- Foundation: Slab
- Roof: Architectural Shingle
Condition
- Excellent
- New construction: No
- Year built: 2008
Details
- Builder model: Newlyn
Utilities & green energy
- Electric: 200+ Amp Service, 220 Volts
- Sewer: Public Sewer
- Water: Public
- Utilities for property: Cable Available, Natural Gas Available, Phone Available, Cable
Community & HOA
Community
- Features: Pool
- Security: Smoke Detector(s)
- Senior community: Yes
- Subdivision: Heritage Shores
HOA
- Has HOA: Yes
- Amenities included: Billiard Room, Clubhouse, Library, Indoor Pool, Pool, Other, Community Center, Fitness Center, Game Room, Golf Course, Golf Course Membership Available, Golf Club, Jogging Path, Lake, Tennis Court(s), Water/Lake Privileges, Dog Park, Retirement Community
- Services included: Common Area Maintenance, Management
- HOA fee: $320 monthly
- HOA name: HERITAGE HOME OWNERS ASSOCIATION
Location
- Region: Bridgeville
Financial & listing details
- Price per square foot: $181/sqft
- Tax assessed value: $373,700
- Annual tax amount: $4,075
- Date on market: 1/29/2025
- Listing agreement: Exclusive Right To Sell
- Listing terms: Cash,Conventional,FHA,VA Loan
- Ownership: Fee Simple
Price history
| Date | Event | Price |
|---|---|---|
| 5/30/2025 | Sold | $391,000-2.3%$181/sqft |
Source:  Bright MLS #DESU2077730 Report a problem Bright MLS #DESU2077730 Report a problem | ||
| 4/6/2025 | Pending sale | $400,000$185/sqft |
Source: Bright MLS #DESU2077730 Report a problem | ||
| 1/29/2025 | Listed for sale | $400,000+9.6%$185/sqft |
Source: Bright MLS #DESU2077730 Report a problem | ||
| 11/4/2021 | Sold | $365,000-1.4%$169/sqft |
Source: Bright MLS #DESU2004762 Report a problem | ||
| 9/22/2021 | Pending sale | $370,000$171/sqft |
Source: Bright MLS #DESU2004762 Report a problem | ||
| 8/24/2021 | Listed for sale | $370,000$171/sqft |
Source: Bright MLS #DESU2004762 Report a problem | ||
| 5/31/2019 | Listing removed | $1,750$1/sqft |
Source: RE/MAX Above & Beyond #DESU134794 Report a problem | ||
| 3/23/2019 | Listed for rent | $1,750+2.9%$1/sqft |
Source: RE/MAX ABOVE AND BEYOND #DESU134794 Report a problem | ||
| 1/25/2019 | Listing removed | $1,700$1/sqft |
Source: RE/MAX ABOVE AND BEYOND #DESU129006 Report a problem | ||
| 1/11/2019 | Listed for rent | $1,700$1/sqft |
Source: RE/MAX ABOVE AND BEYOND #DESU129006 Report a problem | ||
Public tax history
| Year | Property taxes | Tax assessment |
|---|---|---|
| 2025 | $1,732 -9.2% | $186,850 +572.1% |
| 2024 | $1,907 +0.1% | $27,800 |
| 2023 | $1,906 +7.2% | $27,800 |
| 2022 | $1,777 +0.7% | $27,800 |
| 2021 | $1,765 +19.9% | $27,800 |
| 2020 | $1,472 | $27,800 |
| 2019 | $1,472 0% | $27,800 |
| 2018 | $1,473 +14% | $27,800 |
| 2017 | $1,292 +75% | $27,800 |
| 2016 | $738 +0.3% | $27,800 |
| 2015 | $736 +1.8% | $27,800 |
| 2014 | $723 -40.8% | $27,800 |
| 2013 | $1,222 -0.5% | $27,800 |
| 2012 | $1,227 +11% | $27,800 +0.4% |
| 2011 | $1,106 | $27,700 |
| 2010 | $1,106 -0.1% | $27,700 |
| 2009 | $1,107 | $27,700 |
| 2008 | -- | -- |
| 2007 | -- | -- |
| 2006 | -- | -- |
| 2005 | -- | -- |
| 2004 | -- | -- |
Find assessor info on the county website
Neighborhood: 19933
Nearby homes
- $414,7002 bd2 ba2.2k sqft62 Emilys Pintail Dr, Bridgeville, DE 19933Off Market

- $425,0002 bd2 ba1.9k sqft58 Emilys Pintail Dr, Bridgeville, DE 19933Sold
- $445,0004 bd3 ba2.9k sqft53 Emilys Pintail Dr, Bridgeville, DE 19933Sold

- $377,0002 bd-- ba2.3k sqft64 Emilys Pintail Dr, Bridgeville, DE 19933Off Market
- $420,1003 bd3 ba2.8k sqft56 Emilys Pintail Dr, Bridgeville, DE 19933Off Market
- $437,2003 bd-- ba3.5k sqft55 Emilys Pintail Dr, Bridgeville, DE 19933Off Market
- $409,9003 bd3 ba2.7k sqft57 Emilys Pintail Dr, Bridgeville, DE 19933Off Market
- $417,4004 bd3 ba2.9k sqft66 Emilys Pintail Dr, Bridgeville, DE 19933Off Market
Nearby schools
GreatSchools rating
- 6/10Phillis Wheatley Elementary SchoolGrades: 3-5Distance: 2.4 mi
- 2/10Woodbridge Middle SchoolGrades: 6-8Distance: 1.7 mi
- 2/10Woodbridge High SchoolGrades: 9-12Distance: 4.4 mi
Schools provided by the listing agent
- District: Woodbridge
Source: Bright MLS. This data may not be complete. We recommend contacting the local school district to confirm school assignments for this home.


Get pre-qualified for a loan
At Zillow Home Loans, we can pre-qualify you in as little as 5 minutes with no impact to your credit score.An equal housing lender. NMLS #10287.
Sell for more on Zillow
Get a Zillow Showcase℠ listing at no additional cost and you could sell for .
$389,100
2% more
+$7,782
With Zillow Showcase(estimated)
$396,882
- Delaware
- Sussex County
- Bridgeville
- 19933
- 60 Emilys Pintail Dr
Nearby cities
Nearby zip codes
Other Bridgeville Topics
