Skip main navigation
Closed
  • $315,000

    53 Falcon Trl, Pittsford, NY 14534

    4beds
    1,994sqft
    Single Family Residence
    Built in 1986
    0.37 Acres Lot
    $433,000 Zestimate®
    $158/sqft
    $3,248 Estimated rent

    Home value

    $433,000

    $398,000 - $472,000

    $3,248/mo

    Zestimate® history
    Loading
    Loading...

    Owner options

    List your home for rent

    $3,248/mo

    Rent Zestimate®

    Find your next renter with Zillow Rental Manager. Plus, with online applications, you can quickly screen prospective tenants – for free.

    Learn more

    $3,248/mo

    Rent Zestimate®

    Refinance and save

    $2,300/mo

    Est. payment

    Refinancing to a lower rate could help reduce your monthly payments and save thousands over the life of the loan.

    See today's rates

    $2,300/mo

    Est. payment

    Explore your selling options

    Work with a Zillow partner agent

    Leverage their expertise and Zillow's premium Showcase listings to get your home seen by more buyers.

    Get started

    List with your own agent

    Get your home in front of millions of buyers by listing it on Zillow.

    Learn how to do it

    Sell it yourself

    Take full control of how buyers see your home on Zillow by listing For Sale by Owner (FSBO).

    List your home

    What's special

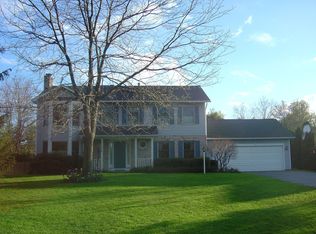
    Location, Location, Location! Sought after neighborhood. Original Owner has truly enjoyed this 4bdrm, 2.5bath Colonial and now ready to pass it on to the next Buyers to enjoy! Kitchen with center-island, pantry - opens up to the family room with french door leading to patio and partially fenced in yard. 1st floor laundry, roof (2016) water heater (2014) Central-air (2004) professionally partially finished basement - not included in the square footage. One down the street just closed for $505,000. Pittsford Schools. Close to Village of Pittsford, Monroe Golf Club, expressways, shopping and Tennis Club of Rochester. Microwave does not work.

    Zillow last checked:

    Listing updated:

    Listed by:

    Diane S. Miller 585-389-1099,

    RE/MAX Realty Group,

    Laurie Ann Saffran 585-704-6013,

    RE/MAX Realty Group

    Bought with:

    Robert Piazza Palotto, 10311210084

    High Falls Sotheby's International

    Source: NYSAMLSs,MLS#: R1556397MLS LogoOriginating MLS: Rochester

    Facts & features

    Interior

    Bedrooms & bathrooms
    • Bedrooms: 4
    • Bathrooms: 3
    • Full bathrooms: 2
    • 1/2 bathrooms: 1
    • Main level bathrooms: 1
    Heating
    • Gas, Forced Air
    Cooling
    • Central Air
    Appliances
    • Included: Dryer, Dishwasher, Gas Oven, Gas Range, Gas Water Heater, Refrigerator, Washer
    • Laundry: Main Level
    Features
    • Separate/Formal Dining Room, Entrance Foyer, Eat-in Kitchen, Separate/Formal Living Room, Home Office, Kitchen Island, Pantry, Window Treatments, Bath in Primary Bedroom
    • Flooring: Carpet, Ceramic Tile, Hardwood, Varies, Vinyl
    • Windows: Drapes
    • Basement: Full,Partially Finished
    • Number of fireplaces: 1
    Interior area
    • Total structure area: 1,994
    • Total interior livable area: 1,994 sqft

    Property

    Parking
    • Total spaces: 2
    • Parking features: Attached, Garage, Driveway, Garage Door Opener
    • Attached garage spaces: 2
    Features
    • Levels: Two
    • Stories: 2
    • Patio & porch: Patio
    • Exterior features: Blacktop Driveway, Fence, Patio
    • Fencing: Partial
    Lot
    • Size: 0.37 Acres
    • Dimensions: 100 x 160
    • Features: Residential Lot
    Details
    • Additional structures: Gazebo
    • Parcel number: 2646891650900003020000
    • Special conditions: Standard

    Construction

    Type & style
    • Home type: SingleFamily
    • Architectural style: Colonial
    • Property subtype: Single Family Residence
    Materials
    • Cedar, Vinyl Siding, Copper Plumbing
    • Foundation: Block
    • Roof: Asphalt,Shingle
    Condition
    • Resale
    • Year built: 1986

    Utilities & green energy

    • Electric: Circuit Breakers
    • Sewer: Connected
    • Water: Connected, Public
    • Utilities for property: Cable Available, High Speed Internet Available, Sewer Connected, Water Connected

    Community & neighborhood

    Location
    • Region: Pittsford
    • Subdivision: Hunters Pointe Sec 03

    Other

    Other facts
    • Listing terms: Cash,Conventional,FHA,VA Loan

    Price history

    DateEventPrice
    10/30/2024Sold$315,000-10%$158/sqft
    Source: NYSAMLSs #R1556397 Report a problem
    9/20/2024Pending sale$350,000$176/sqft
    Source: NYSAMLSs #R1556397 Report a problem
    8/21/2024Listed for sale$350,000$176/sqft
    Source: NYSAMLSs #R1556397 Report a problem

    Public tax history

    YearProperty taxesTax assessment
    2025-- $213,700
    2024-- $213,700
    2023-- $213,700
    2022-- $213,700
    2021-- $213,700
    2020-- $213,700
    2018-- $213,700 +10%
    2017$4,610 $194,300
    2016-- $194,300
    2015-- $194,300
    2014-- $194,300
    2013-- $194,300
    2012-- $194,300
    2011-- $194,300
    2010-- $194,300
    2009-- $194,300
    2007-- $194,300
    2006-- $194,300 +6%
    2005-- $183,300
    2004-- $183,300 +15.3%
    2003-- $159,000
    2002-- $159,000
    2001-- $159,000
    2000-- $159,000

    Find assessor info on the county website

    Neighborhood: 14534

    Nearby schools

    GreatSchools rating
    Schools provided by the listing agent
    • Elementary: Jefferson Road
    • Middle: Calkins Road Middle
    • High: Pittsford Sutherland High
    • District: Pittsford

    Source: NYSAMLSs. This data may not be complete. We recommend contacting the local school district to confirm school assignments for this home.

    Sell for more on Zillow
    Get a Zillow Showcase℠ listing at no additional cost and you could sell for .
    $433,000
    2% more
    +$8,660
    With Zillow Showcase(estimated)
    $441,660