Skip main navigation
Off market
  • $524,500

    53 Forest Lake Dr, Jackson Springs, NC 27281

    4beds
    2,340sqft
    SingleFamily
    Built in 2018
    0.83 Acres Lot
    $524,500 Zestimate®
    $224/sqft
    $2,463 Estimated rent

    Home value

    $524,500

    $498,000 - $551,000

    $2,463/mo

    Zestimate® history
    Loading
    Loading...

    Owner options

    List your home for rent

    $2,463/mo

    Rent Zestimate®

    Find your next renter with Zillow Rental Manager. Plus, with online applications, you can quickly screen prospective tenants – for free.

    Learn more

    $2,463/mo

    Rent Zestimate®

    Refinance and save

    $3,093/mo

    Est. payment

    Refinancing to a lower rate could help reduce your monthly payments and save thousands over the life of the loan.

    See today's rates

    $3,093/mo

    Est. payment

    Explore your selling options

    Work with a Zillow partner agent

    Leverage their expertise and Zillow's premium Showcase listings to get your home seen by more buyers.

    Get started

    List with your own agent

    Get your home in front of millions of buyers by listing it on Zillow.

    Learn how to do it

    Sell it yourself

    Take full control of how buyers see your home on Zillow by listing For Sale by Owner (FSBO).

    List your home

    What's special

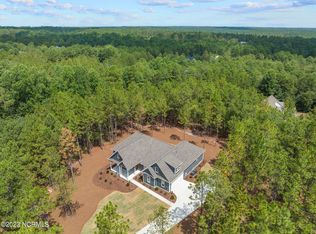
    New Construction in Foxfire Village. Beautifully positioned on golf front with show stopping curb appeal! Enjoy picturesque green views of Foxfire Golf Club's East course. Builder created a floor plan that uses every available space for heated & cooled square footage. Numerous custom features are found throughout plan that boasts 2800 sq. ft. including a bonus room & Den & expansive walk in storage! Custom interior finishes include furniture pieces selected to complete this fabulous home. Builder & Designer collaborated to bring about a building style that's sure to exceed your expectations.Travertine Stone tile and accents throughout & Oil Rubbed Bronze Fixtures. Pella Windows. Hand selected furniture style Bathroom Vanities! Trex Decking. Creative details & designer touches in every room. Be sure to review list of Exterior & Interior Features in Documents section of listing.Travertine Stone tile and accents throughout & Oil Rubbed Bronze Fixtures. Pella Windows. Hand selected furniture style Bathroom Vanities! Trex Decking. Creative details & designer touches in every room. Be sure to review list of Exterior & Interior Features in Documents section of listing.

    This property is not currently displayed as for sale or rent on Zillow. This may be different from what's on other websites or public sources.

    Facts & features

    Interior

    Bedrooms & bathrooms
    • Bedrooms: 4
    • Bathrooms: 3
    • Full bathrooms: 2
    • 1/2 bathrooms: 1
    Heating
    • Forced air, Heat pump, Gas
    Cooling
    • Central
    Appliances
    • Included: Dishwasher, Microwave, Range / Oven, Washer
    Features
    • Washer/Dryer Connect, Fireplace, Smoke Alarm, Ceiling Fans, Attic Storage, Broadband Internet Avail
    • Flooring: Tile, Carpet, Hardwood
    • Has fireplace: Yes
    Interior area
    • Total interior livable area: 2,340 sqft

    Property

    Parking
    • Parking features: Garage - Attached
    Features
    • Exterior features: Other, Stone, Vinyl, Cement / Concrete, Composition
    Lot
    • Size: 0.83 Acres
    Details
    • Parcel number: 853110279305

    Construction

    Type & style
    • Home type: SingleFamily
    Materials
    • Foundation: Crawl/Raised
    • Roof: Composition
    Condition
    • New construction: No
    • Year built: 2018

    Utilities & green energy

    • Sewer: Private

    Community & HOA

    Location
    • Region: Jackson Springs

    Financial & listing details

    • Price per square foot: $224/sqft
    • Tax assessed value: $391,530
    • Annual tax amount: $2,496

    Price history

    DateEventPrice
    6/3/2019Sold$375,000$160/sqft
    Source: Hive MLS #193001 Report a problem
    4/11/2019Pending sale$375,000$160/sqft
    Source: Sandhill Realty/Aberdeen #193001 Report a problem
    3/8/2019Listed for sale$375,000+7.1%$160/sqft
    Source: Sandhill Realty/Aberdeen #193001 Report a problem
    11/17/2018Listing removed$350,000$150/sqft
    Source: Sandhill Realty/Aberdeen #188461 Report a problem
    9/12/2018Price change$350,000+3.6%$150/sqft
    Source: Sandhill Realty/Aberdeen #188461 Report a problem
    9/5/2018Price change$338,000-3.4%$144/sqft
    Source: Sandhill Realty/Aberdeen #188461 Report a problem
    5/20/2018Listed for sale$350,000+2592.3%$150/sqft
    Source: Sandhill Realty/Aberdeen #188461 Report a problem
    2/23/2018Sold$13,000-64.9%$6/sqft
    Source: Hive MLS #184146 Report a problem
    6/23/2006Sold$37,000$16/sqft
    Source: Public Record Report a problem

    Public tax history

    YearProperty taxesTax assessment
    2024$2,496 +73.5%$391,530
    2023$1,439 -5.2%$391,530 +2.6%
    2022$1,518 -4.5%$381,530 +31.9%
    2021$1,590 $289,180
    2020$1,590 $289,180
    2019$1,590 $289,180 +738.2%
    2018$1,590 +831.3%$34,500
    2017$171 $34,500
    2015$171 +2.1%$34,500 -6.3%
    2014$167 $36,800
    Find assessor info on the county website

    Neighborhood: 27281

    Nearby schools

    GreatSchools rating
    Schools provided by the listing agent
    • Elementary: West Pine Elementary
    • Middle: West Pine
    • High: Pinecrest

    Source: The MLS. This data may not be complete. We recommend contacting the local school district to confirm school assignments for this home.

    Get a cash offer in 3 minutes
    Find out how much your home could sell for in as little as 3 minutes with a no-obligation cash offer.
    Estimated market value
    $524,500
    Get a cash offer in 3 minutes
    Find out how much your home could sell for in as little as 3 minutes with a no-obligation cash offer.
    Estimated market value
    $524,500