Stunning just completed home, sits on a quiet 1.27-acre lot in desirable Foxfire. You are immediately greeted by the elegant rocking chair front porch with cathedral tongue & groove ceiling, double front door & hanging chandelier. Impeccable attention to detail throughout! Gorgeous real hickory prefinished flooring on both levels (no carpet!), all tile bathrooms (no fiberglass), quartz countertops, and so much more. Wonderful split bedroom floor plan with all 4 bedrooms on the main level. A bonus room with full bathroom & closet upstairs is perfect for private home office. The primary bedroom features a spacious en-suite bathroom with two vanities separated by a tall linen cabinet, an additional large linen closet, a private water closet and a pocket door leading to a huge walk-in closet with direct access to the laundry room. The laundry room has cabinets plus a coat/utility closet. There is a custom drop zone bench and powder room. The living room, with 10-foot ceilings, has a fireplace with gas logs, rustic mantle, built in bookcase with butcher block top & storage cabinets. The dream kitchen has a spacious island with overhang, quartz countertops, tile backsplash, stainless LG appliances, soft closed cabinetry, deep pot drawers, pull out trash, lazy Susan, 42'' uppers, & a large walk-in pantry with custom shelving and window for natural light. The additional 3 bedrooms are generous in size and can be shut off by a sliding barn door in the hallway to ensure privacy. There is a large hallway bathroom w/2 sinks, an enamel tub with tile surround. The large screened-in porch has a stained tongue & groove ceiling and a ceiling fan. Below the house, though a French style patio door is a huge storage room, perfect for a workshop with florescent lighting and electric outlets. The side entry garage is oversized & has a 8' door to easily accommodate SUV's.
Sold for $705,000
$705,000
54 Forest Lake Drive, Jackson Springs, NC 27281
4beds
2,885sqft
Single Family Residence
Built in 2023
1.27 Acres Lot
$716,700 Zestimate®
$244/sqft
$2,914 Estimated rent
Home value
$716,700
$681,000 - $753,000
$2,914/mo
Zestimate® history
Owner options
List your home for rent
$2,914/mo
Rent Zestimate®
Find your next renter with Zillow Rental Manager. Plus, with online applications, you can quickly screen prospective tenants – for free.
$2,914/mo
Rent Zestimate®
Refinance and save
$4,086/mo
Est. payment
Refinancing to a lower rate could help reduce your monthly payments and save thousands over the life of the loan.
$4,086/mo
Est. payment
Explore your selling options
Work with a Zillow partner agent
Leverage their expertise and Zillow's premium Showcase listings to get your home seen by more buyers.
Get startedList with your own agent
Get your home in front of millions of buyers by listing it on Zillow.
Learn how to do itSell it yourself
Take full control of how buyers see your home on Zillow by listing For Sale by Owner (FSBO).
List your homeWhat's special
Rustic mantleLarge screened-in porchHanging chandelierPocket doorCustom shelvingFlorescent lightingLarge hallway bathroom
Zillow last checked:
Listing updated:
Listed by:
Susan Meade Lee 910-315-2150,
Lee Realty of the Pines LLC
Bought with:
Alexander Jacoby, 323635
Jacoby Real Estate, LLC
Tammy Everett, 331033
Jacoby Real Estate, LLC
Source: Hive MLS,MLS#: 100398384 Originating MLS: Mid Carolina Regional MLS
Originating MLS: Mid Carolina Regional MLSFacts & features
Interior
Bedrooms & bathrooms
- Bedrooms: 4
- Bathrooms: 4
- Full bathrooms: 3
- 1/2 bathrooms: 1
Rooms
- Room types: Master Bedroom, Bedroom 2, Bedroom 3, Bedroom 4, Living Room, Dining Room, Kitchen, Laundry, Bonus Room, Bathroom 1
Primary bedroom
- Description: Tray ceiling, recessed lighting & ceiling fan
- Level: Main
- Dimensions: 13.9 x 16.7
Bedroom 2
- Description: 10' ceiling
- Level: Main
- Dimensions: 10.9 x 13.3
Bedroom 3
- Level: Main
- Dimensions: 12 x 11.9
Bedroom 4
- Level: Main
- Dimensions: 11.9 x 12.7
Bathroom 1
- Description: With water closet, linen closet, extra cabinetry
- Level: Main
- Dimensions: 16.7 x 9
Bonus room
- Description: With closet & full bathroom
- Level: Upper
- Dimensions: 12.2 x 14.8
Dining room
- Level: Main
- Dimensions: 11.7 x 13.1
Kitchen
- Level: Main
- Dimensions: 11.5 x 14.4
Laundry
- Description: With cabinets & large coat/utility closet
- Level: Main
- Dimensions: 6.4 x 9.6
Living room
- Description: 10' ceiling.
- Level: Main
- Dimensions: 17.9 x 17.8
Heating
- Forced Air, Heat Pump, Zoned, Electric
Cooling
- Central Air, Heat Pump, Zoned
Appliances
- Included: Electric Oven, Built-In Microwave, Self Cleaning Oven, Refrigerator, Range, Disposal, Dishwasher
- Laundry: Dryer Hookup, Washer Hookup, Laundry Room
Features
- Master Downstairs, Walk-in Closet(s), Tray Ceiling(s), High Ceilings, Entrance Foyer, Mud Room, Bookcases, Kitchen Island, Ceiling Fan(s), Pantry, Walk-in Shower, Gas Log, Walk-In Closet(s), Workshop
- Flooring: Tile, Wood
- Doors: Thermal Doors
- Windows: Thermal Windows
- Basement: None
- Attic: Access Only
- Has fireplace: Yes
- Fireplace features: Gas Log
Interior area
- Total structure area: 2,885
- Total interior livable area: 2,885 sqft
Property
Parking
- Total spaces: 2
- Parking features: Concrete, Garage Door Opener
Features
- Levels: One and One Half
- Stories: 2
- Patio & porch: Covered, Porch, Screened
- Exterior features: Gas Log, Thermal Doors
- Fencing: None
Lot
- Size: 1.27 Acres
- Dimensions: 174.97 x 204.81 x 232.21 x 163.02 x 134
- Features: Interior Lot
Details
- Parcel number: 00056336
- Zoning: RS-30
- Special conditions: Standard
Construction
Type & style
- Home type: SingleFamily
- Property subtype: Single Family Residence
Materials
- Vinyl Siding
- Foundation: Block
- Roof: Architectural Shingle
Condition
- New construction: Yes
- Year built: 2023
Details
- Warranty included: Yes
Utilities & green energy
- Sewer: Private Sewer
- Water: Public
- Utilities for property: Water Available
Community & HOA
Community
- Subdivision: Foxfire Village East
HOA
- Has HOA: No
- Amenities included: Barbecue, Exercise Course, Jogging Path, Park, Pickleball, Picnic Area
Location
- Region: Jackson Springs
Financial & listing details
- Price per square foot: $244/sqft
- Tax assessed value: $30,000
- Annual tax amount: $197
- Date on market: 9/25/2025
- Cumulative days on market: 22 days
- Listing agreement: Exclusive Right To Sell
- Listing terms: Cash,Conventional,VA Loan
Price history
| Date | Event | Price |
|---|---|---|
| 11/9/2023 | Sold | $705,000+0.7%$244/sqft |
Source:  Hive MLS #100398384 Report a problem Hive MLS #100398384 Report a problem | ||
| 8/26/2023 | Pending sale | $700,000$243/sqft |
Source: Hive MLS #100398384 Report a problem | ||
| 8/5/2023 | Listed for sale | $700,000+3081.8%$243/sqft |
Source: Hive MLS #100398384 Report a problem | ||
| 6/24/2019 | Sold | $22,000$8/sqft |
Source: Hive MLS #194468 Report a problem | ||
| 5/20/2019 | Listed for sale | $22,000$8/sqft |
Source: Maison Realty Group #194468 Report a problem | ||
Public tax history
| Year | Property taxes | Tax assessment |
|---|---|---|
| 2024 | $2,684 +2334.5% | $466,030 +1453.4% |
| 2023 | $110 -12.5% | $30,000 +25% |
| 2022 | $126 -4.5% | $24,000 |
| 2021 | $132 | $24,000 |
| 2020 | $132 | $24,000 |
| 2019 | $132 | $24,000 -8.6% |
| 2018 | $132 +1.6% | $26,250 |
| 2017 | $130 | $26,250 |
| 2015 | $130 +2.1% | $26,250 -6.3% |
| 2014 | $127 | $28,000 |
Find assessor info on the county website
Neighborhood: 27281
Nearby homes
- $27,000-- bd-- ba-- sqft2 Oak Hill Dr, Jackson Springs, NC 27281Off Market
- $30,000-- bd-- ba-- sqft52 Forest Lake Dr, Jackson Springs, NC 27281Off Market
- $409,1003 bd2 ba2k sqft5 Brassie Cir, Jackson Springs, NC 27281Off Market
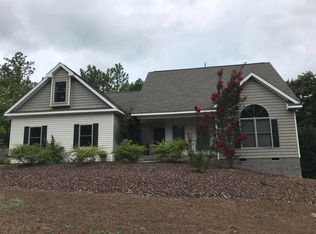
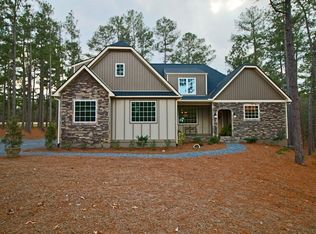
- $524,5004 bd3 ba2.3k sqft53 Forest Lake Dr, Jackson Springs, NC 27281Off Market
- $--0.71 Acres0 Oak Hill Dr, Jackson Springs, NC 27281Off Market
- $455,9004 bd2 ba2.3k sqft3 Brassie Cir, Jackson Springs, NC 27281Off Market
- $501,1004 bd2 ba2.6k sqft51 Forest Lake Dr, Jackson Springs, NC 27281Off Market
- $413,9003 bd2 ba2.1k sqft10 Oak Hill Dr, Jackson Springs, NC 27281Off Market
Nearby schools
GreatSchools rating
- 9/10West Pine Elementary SchoolGrades: K-5Distance: 4.3 mi
- 6/10West Pine Middle SchoolGrades: 6-8Distance: 4.1 mi
- 6/10Pinecrest High SchoolGrades: 9-12Distance: 7.2 mi
Get a cash offer in 3 minutes
Find out how much your home could sell for in as little as 3 minutes with a no-obligation cash offer.
Estimated market value
$716,700
Get a cash offer in 3 minutes
Find out how much your home could sell for in as little as 3 minutes with a no-obligation cash offer.
Estimated market value
$716,700
- North Carolina
- Moore County
- Foxfire
- 27281
- 54 Forest Lake Drive
Nearby cities
Nearby zip codes
Other Foxfire Topics
