Skip main navigation
Closed
  • Listed by: Worth Clark Realty • Kaitlyn Barks • Contact: 314-650-5370
    Bought with: SCHNEIDER Real Estate
    Price Unknown

    53 Fountain Valley Ct, Saint Peters, MO 63376

    4beds
    4,223sqft
    Single Family Residence
    Built in 2014
    0.25 Acres Lot
    $719,300 Zestimate®
    $--/sqft
    $3,688 Estimated rent

    Home value

    $719,300

    $676,000 - $770,000

    $3,688/mo

    Zestimate® history
    Loading
    Loading...

    Owner options

    List your home for rent

    $3,688/mo

    Rent Zestimate®

    Find your next renter with Zillow Rental Manager. Plus, with online applications, you can quickly screen prospective tenants – for free.

    Learn more

    $3,688/mo

    Rent Zestimate®

    Refinance and save

    $200/mo

    Est. payment

    Refinancing to a lower rate could help reduce your monthly payments and save thousands over the life of the loan.

    See today's rates

    $200/mo

    Est. payment

    Explore your selling options

    Work with a Zillow partner agent

    Leverage their expertise and Zillow's premium Showcase listings to get your home seen by more buyers.

    Get started

    List with your own agent

    Get your home in front of millions of buyers by listing it on Zillow.

    Learn how to do it

    Sell it yourself

    Take full control of how buyers see your home on Zillow by listing For Sale by Owner (FSBO).

    List your home

    What's special

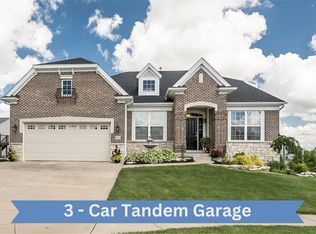
    Napoleon electric fireplaceFully fenced yardQuarter-acre lotPatio and gazeboQuartz countertopsFourth bedroom suiteOversized four-car garage
    ***CANCELED!! No open house on Sunday, 11/2!** *Nearly $300,000 in stunning renovations make this home stand out for all the right reasons! From its custom finishes to its flexible layout and thoughtful design, this 4-bed, 3-bath single story home with over 4,000 square feet of living space blends luxury and livability in one beautifully finished package. Step through the new frosted-glass front door into a bright, open floor plan! Natural light flows through new plantation shutters throughout! Formal office at the front of the home offers an ideal workspace secluded from the main living areas. The heart of the home is past the formal dining space in the newly remodeled kitchen! You'll love the Amish-built two-toned cabinetry, soft-close drawers & doors, under-cabinet & toe kick lighting, quartz countertops, spacious center island, gas range, wine cooler and more! Holiday dinners simply taste better here! This space is the chef or entertainer's DREAM! The inviting living room features 12 ft ceilings, a board-and-batten feature wall w/Napoleon electric fireplace that sets a warm, relaxing tone. The adjoining breakfast room offers easy access to the deck - the absolute perfect flow for entertaining! Down the hall, the primary suite serves as a private retreat complete w/dreamy walk-in closet, and spa-inspired bathroom w/low entry shower, comfort-height dual vanity, and luxury vinyl flooring. Two additional bedrooms, another newly renovated bathroom, & main floor laundry room complete this level. Head downstairs to more exceptional living space including a versatile recreation or entertainment area, a fourth bedroom suite, and a third full bathroom. Another electric fireplace adds cozy ambiance and style, creating the perfect space for guests! Step outside to your private oasis, sitting on a quarter-acre lot, with retractable awning, fully fenced yard, irrigation system, patio & gazebo! The oversized FOUR-CAR GARAGE, including a tandem middle bay, provides ample parking & storage. Mechanical and structural updates for extra peace of mind like the new high-efficiency Lennox AC, recently inspected roof, sump pump & Moen Flo Smart Water monitor. Built just 10 years ago, this home’s solid construction is complemented by high-end finishes and meticulous care. Located in the Francis Howell School District and just minutes from parks, shopping, dining, and the Katy Trail, this home is the one you've been waiting for! Schedule your showing today to experience its craftsmanship, warmth, and style firsthand! Don't miss the 3D tour & video, too!

    Zillow last checked:

    Listing updated:

    Listed by:

    Kaitlyn Barks 314-650-5370,

    Worth Clark Realty

    Bought with:

    Joe D Lombardo, 2022010365

    SCHNEIDER Real Estate

    Source: MARIS,MLS#: 25072156MLS LogoOriginating MLS: St. Louis Association of REALTORS

    Facts & features

    Interior

    Bedrooms & bathrooms
    • Bedrooms: 4
    • Bathrooms: 3
    • Full bathrooms: 3
    • Main level bathrooms: 2
    • Main level bedrooms: 3
    Primary bedroom
    • Level: Main
    • Area: 195
    • Dimensions: 13x15
    Bedroom 2
    • Level: Main
    • Area: 170
    • Dimensions: 10x17
    Bedroom 3
    • Level: Main
    • Area: 154
    • Dimensions: 11x14
    Bedroom 4
    • Level: Main
    • Area: 546
    • Dimensions: 26x21
    Primary bathroom
    • Level: Main
    • Area: 104
    • Dimensions: 8x13
    Breakfast room
    • Level: Main
    • Area: 110
    • Dimensions: 10x11
    Dining room
    • Level: Main
    • Area: 132
    • Dimensions: 12x11
    Kitchen
    • Level: Main
    • Area: 304
    • Dimensions: 19x16
    Living room
    • Level: Main
    • Area: 380
    • Dimensions: 20x19
    Office
    • Level: Main
    • Area: 156
    • Dimensions: 12x13
    Recreation room
    • Level: Lower
    • Area: 1036
    • Dimensions: 28x37
    Heating
    • Forced Air
    Cooling
    • Ceiling Fan(s), Central Air
    Appliances
    • Included: Dishwasher, Disposal, Plumbed For Ice Maker, Microwave, Gas Range, Wine Cooler
    • Laundry: Laundry Room, Main Level
    Features
    • Breakfast Bar, Ceiling Fan(s), Custom Cabinetry, Eat-in Kitchen, High Ceilings, Kitchen Island, Open Floorplan, Pantry, Recessed Lighting, Walk-In Closet(s)
    • Flooring: Luxury Vinyl, Tile
    • Doors: Panel Door(s), Sliding Doors
    • Windows: Plantation Shutters
    • Basement: Partially Finished,Sleeping Area,Sump Pump
    • Number of fireplaces: 2
    • Fireplace features: Basement, Electric, Living Room
    Interior area
    • Total structure area: 4,223
    • Total interior livable area: 4,223 sqft
    • Finished area above ground: 2,484

    Property

    Parking
    • Total spaces: 4
    • Parking features: Concrete, Garage, Garage Door Opener
    • Attached garage spaces: 4
    Features
    • Levels: One
    • Patio & porch: Deck, Front Porch, Patio
    • Fencing: Fenced,Full
    Lot
    • Size: 0.25 Acres
    • Dimensions: 33 x 42 x 129 x 99 x 128
    • Features: Level
    Details
    • Parcel number: 20118A48800039F.0000000
    • Special conditions: Standard

    Construction

    Type & style
    • Home type: SingleFamily
    • Architectural style: Ranch,Traditional
    • Property subtype: Single Family Residence
    • Attached to another structure: Yes
    Materials
    • Stone Veneer, Vertical Siding, Vinyl Siding
    • Foundation: Concrete Perimeter
    Condition
    • Updated/Remodeled
    • New construction: No
    • Year built: 2014
    Details
    • Builder name: Payne Family Homes

    Utilities & green energy

    • Electric: Ameren
    • Sewer: Public Sewer
    • Water: Public
    • Utilities for property: Cable Available

    Community & HOA

    Community
    • Subdivision: Ohmes Farm
    HOA
    • Has HOA: Yes
    • Amenities included: None
    • Services included: Maintenance Parking/Roads, Common Area Maintenance
    • HOA fee: $200 annually
    • HOA name: Ohmes Farms
    Location
    • Region: Saint Peters

    Financial & listing details

    • Tax assessed value: $566,125
    • Annual tax amount: $6,777
    • Date on market: 10/31/2025
    • Cumulative days on market: 2 days
    • Listing terms: Cash,Conventional
    • Ownership: Private

    Price history

    DateEventPrice
    12/5/2025Sold--
    Source: MARIS #25072156 Report a problem
    11/2/2025Pending sale$649,900$154/sqft
    Source: MARIS #25072156 Report a problem
    10/31/2025Listed for sale$649,900+20.4%$154/sqft
    Source: MARIS #25072156 Report a problem
    11/3/2022Sold--
    Source: MARIS #22056229 Report a problem
    10/17/2022Pending sale$539,900$128/sqft
    Source: MARIS #22056229 Report a problem
    9/27/2022Listed for sale$539,900$128/sqft
    Source: MARIS #22056229 Report a problem
    9/13/2022Pending sale$539,900$128/sqft
    Source: MARIS #22056229 Report a problem
    8/25/2022Listed for sale$539,900$128/sqft
    Source: MARIS #22056229 Report a problem
    10/7/2014Sold--
    Source: Public Record Report a problem

    Public tax history

    YearProperty taxesTax assessment
    2025$6,923 +2.2%$107,564 +12.7%
    2024$6,777 +6.8%$95,485 +6.7%
    2023$6,347 +3.4%$89,465 +15.9%
    2022$6,138 $77,199
    2021-- $77,199 +6.8%
    2020-- $72,280
    2019$5,384 $72,280 +8.7%
    2018$5,384 +1.6%$66,519 +1.2%
    2017$5,297 -3.8%$65,737 -3.7%
    2016$5,506 +7.8%$68,248 +0.8%
    2015$5,110 $67,678 +947.6%
    2009-- $6,460
    Find assessor info on the county website

    Neighborhood: 63376

    Nearby schools

    GreatSchools rating
    Schools provided by the listing agent
    • Elementary: Mid Rivers Elem.
    • Middle: Dubray Middle
    • High: Ft. Zumwalt East High

    Source: MARIS. This data may not be complete. We recommend contacting the local school district to confirm school assignments for this home.

    Get a cash offer in 3 minutes
    Find out how much your home could sell for in as little as 3 minutes with a no-obligation cash offer.
    Estimated market value
    $719,300
    Get a cash offer in 3 minutes
    Find out how much your home could sell for in as little as 3 minutes with a no-obligation cash offer.
    Estimated market value
    $719,300