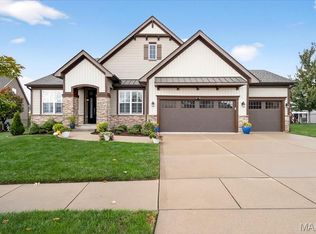
Located in an upscale neighborhood in St. Peters you’ll find this craftsman-style ranch featuring rich walnut hardwood floors and a thoughtfully designed open layout perfect for modern living. A private office with custom bookcases and a formal dining room set the stage for both work and entertaining. The chef’s kitchen is the true centerpiece with 12-foot ceilings, stainless steel appliances, an expansive center island, and butler’s pantry with abundant cabinetry. The adjoining great room mirrors the soaring ceilings, creating a bright, spacious feel. You will live in these spaces! The split-bedroom floor plan provides privacy, highlighted by a generous primary suite with a walk-in closet and spa-like bath with dual vanities, soaking tub, and separate shower. Two additional bedrooms offer ample space and storage. Enjoy the outdoors from the screened composite deck with mounted flat screen TV and custom shades overlooking a beautifully landscaped and fenced yard with lower-level patio and brick fire pit, perfect for relaxing and entertaining. The walk-out lower level with 9 ft ceilings offers excellent potential for additional living space incl. a rough-in bath. Great location, a short 8 minute drive from the quaint shopping, restaurants and wine bars of Cottleville. Highly ranked Fort Zumwalt schools incl. Mid Rivers Elementary.
Closed
Zillow last checked:
Listing updated:
Bought with:
Nicholas Wagenknecht, 2016024962
SCHNEIDER Real Estate
Source: MARIS,MLS#: 26016332 Originating MLS: St. Louis Association of REALTORS
Originating MLS: St. Louis Association of REALTORSPrice history
| Date | Event | Price |
|---|---|---|
| 7/27/2026 | Sold | -- |
Source:  MARIS #26016332 Report a problem MARIS #26016332 Report a problem | ||
| 6/22/2026 | Pending sale | $582,000$248/sqft |
Source: MARIS #26016332 Report a problem | ||
| 5/26/2026 | Price change | $582,000-2.2%$248/sqft |
Source: MARIS #26016332 Report a problem | ||
| 4/28/2026 | Listed for sale | $595,000+54.5%$254/sqft |
Source: MARIS #26016332 Report a problem | ||
| 9/23/2020 | Sold | -- |
Source: MARIS #20056912 Report a problem | ||
| 8/12/2020 | Pending sale | $385,000$164/sqft |
Source: Coldwell Banker Realty - Gunda #20056912 Report a problem | ||
| 8/11/2020 | Listed for sale | $385,000$164/sqft |
Source: Coldwell Banker Realty - Gunda #20056912 Report a problem | ||
| 3/31/2015 | Sold | -- |
Source: Public Record Report a problem | ||
Nearby homes
- $783,7004 bd4 ba3.8k sqft55 Fountain Valley Ct, Saint Peters, MO 63376Off Market
- $616,9004 bd3 ba3.1k sqft54 Fountain Valley Ct, Saint Peters, MO 63376Off Market

- $775,1005 bd4 ba3.9k sqft66 Beechnut Woods Ct, Saint Peters, MO 63376Off Market

- $--4 bd3 ba4.2k sqft53 Fountain Valley Ct, Saint Peters, MO 63376Sold
Get a cash offer in 3 minutes
Find out how much your home could sell for in as little as 3 minutes with a no-obligation cash offer.
Estimated market value
$564,900
