Skip main navigation
Off market
  • $628,500

    54 Fountain Valley Ct, Saint Peters, MO 63376

    4beds
    3,113sqft
    SingleFamily
    Built in 2009
    0.47 Acres Lot
    $628,500 Zestimate®
    $202/sqft
    $3,236 Estimated rent

    Home value

    $628,500

    $597,000 - $660,000

    $3,236/mo

    Zestimate® history
    Loading
    Loading...

    Owner options

    List your home for rent

    $3,236/mo

    Rent Zestimate®

    Find your next renter with Zillow Rental Manager. Plus, with online applications, you can quickly screen prospective tenants – for free.

    Learn more

    $3,236/mo

    Rent Zestimate®

    Refinance and save

    $3,973/mo

    Est. payment

    Refinancing to a lower rate could help reduce your monthly payments and save thousands over the life of the loan.

    See today's rates

    $3,973/mo

    Est. payment

    Explore your selling options

    Work with a Zillow partner agent

    Leverage their expertise and Zillow's premium Showcase listings to get your home seen by more buyers.

    Get started

    List with your own agent

    Get your home in front of millions of buyers by listing it on Zillow.

    Learn how to do it

    Sell it yourself

    Take full control of how buyers see your home on Zillow by listing For Sale by Owner (FSBO).

    List your home

    What's special

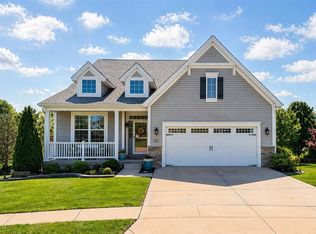
    This STRIKING 1.5 STY HOME has it all! With over 3,000 square feet, it sits elegantly on almost half an acre on a small cul-de-sac street. Nothing was forgotten when this home was built. Luminous hardwood floors adorn the Foyer, Powder Room, Family Room, Kitchen, Breakfast Room & Sunroom. All door hardware, faucets & light fixtures are oil-rubbed bronze. Additional enhancements include: Low-E insulated windows, 5 inch baseboards, 4 inch casing, 400 amp electrical service, security system. The dramatic 2 story Family Room is overlooked from a balcony & 4 foot wide stairway with wrought iron balusters. All other rooms on have 9 foot ceilings. Kitchen provides numerous 42" maple cabinets(some with glass fronts), granite countertops, walk-in pantry, center island/breakfast bar with sink and pendant lighting overhead, smooth-top stove & double oven with convection option. Main Floor Master suite offers wired wall sconces, walk-in closet in bath, adult-height, dual vanity, oval whirlpool tub & frameless shower door. The bright sunroom is open from the breakfast room and will become your favorite. The Upper Level offers Three additional, spacious bedrooms and a sizeable bath with 2 vanities. The walk-out lower level is ready to be finished offering a bath rough-in and slider to 20x12 patio. This home is A MUST SEE!

    This property is off market, which means it's not currently listed for sale or rent on Zillow. This may be different from what's available on other websites or public sources.

    Facts & features

    Interior

    Bedrooms & bathrooms
    • Bedrooms: 4
    • Bathrooms: 3
    • Full bathrooms: 2
    • 1/2 bathrooms: 1
    Heating
    • Electric
    Cooling
    • Central
    Appliances
    • Included: Dishwasher, Dryer, Garbage disposal, Microwave, Range / Oven, Refrigerator, Washer
    Features
    • Flooring: Carpet, Hardwood
    • Basement: Unfinished
    • Has fireplace: Yes
    Interior area
    • Total interior livable area: 3,113 sqft

    Property

    Parking
    • Total spaces: 3
    • Parking features: Garage - Attached
    Features
    • Exterior features: Vinyl, Brick
    Lot
    • Size: 0.47 Acres
    Details
    • Parcel number: 20118A48800036F0000000

    Construction

    Type & style
    • Home type: SingleFamily
    Materials
    • Other
    • Roof: Asphalt
    Condition
    • Year built: 2009

    Community & neighborhood

    Location
    • Region: Saint Peters

    HOA & financial

    HOA
    • Has HOA: Yes
    • HOA fee: $15 monthly

    Price history

    DateEventPrice
    9/13/2013Sold--
    Source: MARIS #13019999 Report a problem
    7/18/2013Price change$354,000-4.1%$114/sqft
    Source: RE/MAX GATEWAY REALTORS #13019999 Report a problem
    4/16/2013Listed for sale$369,000$119/sqft
    Source: RE/MAX GATEWAY REALTORS #13019999 Report a problem

    Public tax history

    YearProperty taxesTax assessment
    2025$7,065 +3%$102,086 +5.6%
    2024$6,859 +0.1%$96,640
    2023$6,853 +22.4%$96,640 +30.7%
    2022$5,598 $73,921
    2021-- $73,921 +2.3%
    2020-- $72,268 +1.8%
    2019$5,247 $70,964 +9.5%
    2018$5,247 +0.5%$64,815
    2017$5,223 -2.1%$64,815 -2%
    2016$5,335 +6.9%$66,108
    2015$4,992 -2.6%$66,108 -0.7%
    2014$5,126 $66,583
    2013-- $66,583 -5.5%
    2012-- $70,440 -2.2%
    2011-- $72,050
    2010-- $72,050 +1008.5%
    2009-- $6,500

    Find assessor info on the county website

    Neighborhood: 63376

    Nearby schools

    GreatSchools rating
    Get a cash offer in 3 minutes
    Find out how much your home could sell for in as little as 3 minutes with a no-obligation cash offer.
    Estimated market value
    $628,500
    Get a cash offer in 3 minutes
    Find out how much your home could sell for in as little as 3 minutes with a no-obligation cash offer.
    Estimated market value
    $628,500