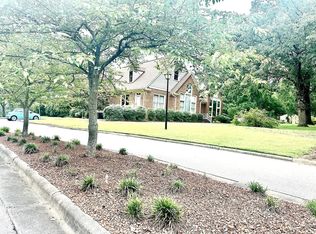
This townhome is in the community of Longview. This well appointed home has a central location, just 5 minutes to Duke University and 10 minutes to downtown Durham. A covered front patio style porch leads to the entry foyer. The entry space includes a convenient built in coat tree with shoe storage.
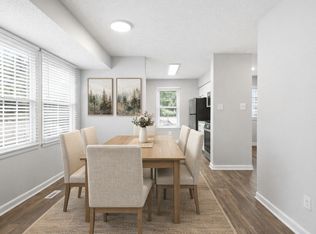
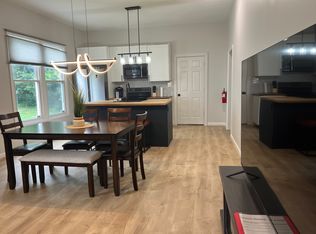
The home has an open floorplan - with a central and spacious room combining living, dining, and kitchen areas - with each space defined. There are hardwood floors in this room. There is a ceiling fan and a gas fireplace in the living area. There is an exit from the living area to the patio on the back side of the home.
The kitchen features white cabinets, a glass tile backsplash, granite countertops, stainless appliances, recessed and pendant lighting, and a pantry closet. An island with a raised breakfast or serving bar separates the kitchen from the dining area. The main level is completed by the half bathroom, coat closet, and garage entry all off the front foyer area.
The bedrooms and a loft are on the second level, all with carpet. The versatile loft space could be used as an office, play space, or study. All of the bedrooms have ceiling fans. The master bedroom features a tray ceiling, a walk-in closet, and an en suite master bathroom with a dual sink vanity, a tile surround shower, and a linen closet. The second full bathroom on this level is convenient to the remaining bedrooms. The laundry room is also on the second level, with a washer and dryer included.
This home has a one car garage and driveway parking only. The community offers a picnic area. Pet with fee and prior approval.
Townhouse for rent
$2,095/moFees may apply
53 Galway Glenn Ln, Durham, NC 27705
3beds
1,827sqft
Price may not include required fees and charges. Price shown reflects the lease term provided. Learn more|
Townhouse
Available now
Cats, dogs OK
Air conditioner, central air
In unit laundry
Attached garage parking
Central
What's special
Loft spaceHardwood floorsOpen floorplanDriveway parkingGranite countertopsOne car garageCoat closet
- 19 days |
- -- |
- -- |
Zillow last checked:
Listing updated:
Travel times

Let’s turn your rent into credit progress
Build credit history with every on-time payment and get credit for the payment you’re already making.
Facts & features
Interior
Bedrooms & bathrooms
- Bedrooms: 3
- Bathrooms: 3
- Full bathrooms: 2
- 1/2 bathrooms: 1
Heating
- Central
Cooling
- Air Conditioner, Central Air
Appliances
- Included: Dishwasher, Freezer, Microwave Oven, Oven, Refrigerator
- Laundry: In Unit
Features
- Walk In Closet
- Flooring: Carpet, Hardwood, Tile
Interior area
- Total interior livable area: 1,827 sqft
Property
Parking
- Parking features: Attached, Garage, Off Street
- Has attached garage: Yes
- Details: Contact manager
Details
- Additional structures: Garage(s)
- Parcel number: 222978
Construction
Type & style
- Home type: Townhouse
- Property subtype: Townhouse
Building
Management
- Pets allowed: Yes
Community & HOA
HOA
- Amenities included: Parking
Location
- Region: Durham
Financial & listing details
- Lease term: 1 Year
Nearby apartments for rent
Price history
| Date | Event | Price |
|---|---|---|
| 7/9/2026 | Listed for rent | $2,095+13.2%$1/sqft |
Source: Zillow Rentals Report a problem | ||
| 8/28/2020 | Listing removed | $1,850$1/sqft |
Source: Louise Beck Properties, Inc. #2335326 Report a problem | ||
| 8/6/2020 | Listed for rent | $1,850$1/sqft |
Source: Louise Beck Properties, Inc. #2335326 Report a problem | ||
| 12/3/2018 | Sold | $273,000$149/sqft |
Source: Public Record Report a problem | ||
Neighborhood: 27705
Nearby schools
GreatSchools rating
- 6/10Forest View ElementaryGrades: PK-5Distance: 2.9 mi
- 5/10Brogden MiddleGrades: 6-8Distance: 2.9 mi
- 3/10Riverside High SchoolGrades: 9-12Distance: 3.2 mi