Pre-sold home Entered for Comps~~Top Selling Manchester Plan offers 1900 SF of Open Spacious Living Areas, 3 Bedrooms, 2.5 Baths and Extra Deep 2.5 Car Gar~~Enjoy a Custom Kitchen w/ Granite, Central Island & Soft Close Solid Maple Dovetailed Cabinetry~~Quality Wood Cabinets, Premium Siding Color, Stone and 8' Fiber Glass Front Door are just a few of the Upscale Selections~~Luxurious Master Bed / Bath, Tiled Shower, Granite, Dual Sinks and Large Walk-in Closet with access to the 1st Floor Laundry~~Huge 10x10 Primary Bedroom Walk-in Closet~~Full Daylight Basement~~Carrier High efficiency Furnace, A/C and Humidifier~~Take Comfort with Big Sky's Premium Warranty~~Deerfield Preserve offers Wooded Home Sites, Sewers, Sidewalks, County Maintained Roads all in an Outstanding Location Central to Hartland & Brighton~~Custom Home Building by Big Sky Development~~Additional Lots Available~~School of Choice Hartland/Brighton~~Model Home open most weekends 1-4pm or by appointment~~
Sold for $565,500
$565,500
53 Havendale Dr, Brighton, MI 48114
3beds
1,900sqft
Single Family Residence
Built in 2023
0.33 Acres Lot
$598,700 Zestimate®
$298/sqft
$3,826 Estimated rent
Home value
$598,700
$569,000 - $629,000
$3,826/mo
Zestimate® history
Owner options
List your home for rent
$3,826/mo
Rent Zestimate®
Find your next renter with Zillow Rental Manager. Plus, with online applications, you can quickly screen prospective tenants – for free.
$3,826/mo
Rent Zestimate®
Refinance and save
$3,720/mo
Est. payment
Refinancing to a lower rate could help reduce your monthly payments and save thousands over the life of the loan.
$3,720/mo
Est. payment
Explore your selling options
Work with a Zillow partner agent
Leverage their expertise and Zillow's premium Showcase listings to get your home seen by more buyers.
Get startedList with your own agent
Get your home in front of millions of buyers by listing it on Zillow.
Learn how to do itSell it yourself
Take full control of how buyers see your home on Zillow by listing For Sale by Owner (FSBO).
List your homeWhat's special
Zillow last checked:
Listing updated:
Listed by:
Tim Sova 810-844-2316,
RE/MAX Platinum
Bought with:
Teresa McCollom, 6501320356
RE/MAX Classic
Source: Realcomp II,MLS#: 20240012324
Facts & features
Interior
Bedrooms & bathrooms
- Bedrooms: 3
- Bathrooms: 3
- Full bathrooms: 2
- 1/2 bathrooms: 1
Primary bedroom
- Level: Entry
- Dimensions: 14 x 14
Bedroom
- Level: Entry
- Dimensions: 12 x 10
Bedroom
- Level: Entry
- Dimensions: 11 x 11
Primary bathroom
- Level: Entry
- Dimensions: 14 x 9
Other
- Level: Entry
- Dimensions: 9 x 8
Other
- Level: Entry
- Dimensions: 4 x 4
Dining room
- Level: Entry
- Dimensions: 12 x 12
Great room
- Level: Entry
- Dimensions: 20 x 17
Kitchen
- Level: Entry
- Dimensions: 15 x 12
Laundry
- Level: Entry
- Dimensions: 7 x 7
Heating
- Forced Air, High Efficiency Sealed Combustion, Natural Gas
Cooling
- Central Air
Appliances
- Included: Disposal, Humidifier
- Laundry: Laundry Room
Features
- High Speed Internet, Programmable Thermostat
- Basement: Daylight,Full,Unfinished
- Has fireplace: No
Interior area
- Total interior livable area: 1,900 sqft
- Finished area above ground: 1,900
Property
Parking
- Total spaces: 2
- Parking features: Two Car Garage, Attached, Direct Access, Electricityin Garage, Garage Door Opener
- Attached garage spaces: 2
Features
- Levels: One
- Stories: 1
- Entry location: GroundLevelwSteps
- Exterior features: Lighting
- Pool features: None
Lot
- Size: 0.33 Acres
- Dimensions: 100 x 125
- Features: Corner Lot, Level, Native Plants, Wooded
Details
- Parcel number: 1208202053
- Special conditions: Short Sale No,Standard
Construction
Type & style
- Home type: SingleFamily
- Architectural style: Ranch
- Property subtype: Single Family Residence
Materials
- Stone, Vinyl Siding
- Foundation: Basement, Poured, Sump Pump
- Roof: Asphalt,Composition
Condition
- New construction: No
- Year built: 2023
Utilities & green energy
- Sewer: Public Sewer
- Water: Well
- Utilities for property: Cable Available, Underground Utilities
Community & HOA
Community
- Features: Sidewalks
- Subdivision: DEERFIELD PRESERVE SITE CONDO
HOA
- Has HOA: Yes
- HOA fee: $150 annually
Location
- Region: Brighton
Financial & listing details
- Price per square foot: $298/sqft
- Tax assessed value: $2,752
- Annual tax amount: $127
- Date on market: 2/28/2024
- Listing agreement: Exclusive Right To Sell
- Listing terms: Cash,Conventional
Price history
| Date | Event | Price |
|---|---|---|
| 4/10/2024 | Sold | $565,500+0.1%$298/sqft |
Source:  Realcomp II #20240012324 Report a problem Realcomp II #20240012324 Report a problem | ||
| 2/28/2024 | Pending sale | $565,000+5.6%$297/sqft |
Source: Realcomp II #20240012324 Report a problem | ||
| 11/20/2023 | Listing removed | -- |
Source: Realcomp II #20230003216 Report a problem | ||
| 2/3/2023 | Listed for sale | $534,900$282/sqft |
Source: Realcomp II #20230003216 Report a problem | ||
Public tax history
Tax history is unavailable.
Neighborhood: 48114
Nearby homes
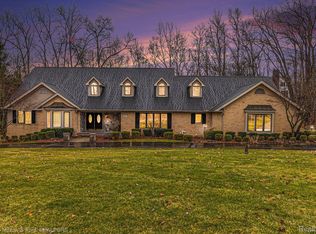
- $787,5005 bd4 ba5.1k sqft9312 Sycamore Trl, Brighton, MI 48114Sold
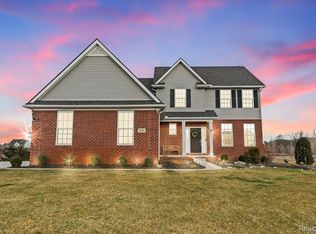
- $575,0004 bd3 ba2.5k sqft334 Daubony Dr, Brighton, MI 48114Sold
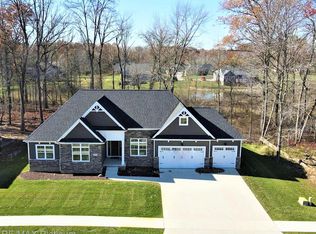
- $639,2004 bd3 ba2.2k sqft44 Candlelight Ct, Brighton, MI 48114Sold
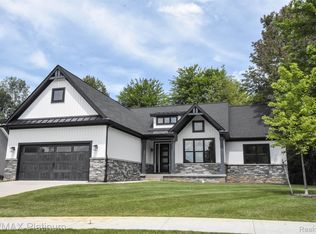
- $654,1503 bd3 ba1.9k sqft75 Candlelight Ct, Brighton, MI 48114Sold
- $569,0503 bd2 ba1.9k sqft52 Havendale Dr, Brighton, MI 48114Sold
- $75,0002.54 Acres0 McClements Rd, Brighton, MI 48114Sold
- $42,0001.51 Acres0 Link Dr, Brighton, MI 48114Sold
- $180,0004.68 Acres0 Hyne Rd, Brighton, MI 48114Sold
- $80,0000.92 Acres0 Taylor Rd, Brighton, MI 48114Sold
Nearby schools
GreatSchools rating
- 10/10Hilton Road Elementary SchoolGrades: K-4Distance: 1 mi
- 7/10Scranton Middle SchoolGrades: 7-8Distance: 4.2 mi
- 7/10Brighton High SchoolGrades: 9-12Distance: 3 mi
Get a cash offer in 3 minutes
Find out how much your home could sell for in as little as 3 minutes with a no-obligation cash offer.
Estimated market value
$598,700
Get a cash offer in 3 minutes
Find out how much your home could sell for in as little as 3 minutes with a no-obligation cash offer.
Estimated market value
$598,700
- Michigan
- Livingston County
- Brighton
- 48114
- 53 Havendale Dr
Nearby cities
Nearby zip codes
Other Brighton Topics
