Brand new HVAC Aug 2025! Discover the perfect blend of modern living and convenience in this recently updated and exterior maintenance-free home, located a mere half mile from vibrant downtown Simpsonville. Ideal for families and professionals alike, this property offers an array of features designed for comfort and ease. As you approach the home, you’ll appreciate the well managed and manicured lawn maintenance and landscaping, ensuring a hassle-free lifestyle. Step inside to find three spacious primary bedrooms, each equipped with its own ensuite bathroom. The main entrance level bedroom was utilized as the primary suite, providing ease and accessibility for daily living. The home boasts 3.5 stylish bathrooms featuring modern fixtures and finishes that enhance the overall elegance. A one-car garage, along with driveway space in additional to a wide range of dedicated visitor parking, ensures ample space for you and your guests. The inviting open floor plan creates a seamless flow between living spaces, accentuated by vaulted ceilings and recessed lighting that add to the home’s airy ambiance. The updated eat-in kitchen is a chef’s dream, complete with modern appliances, granite countertops, and an island that provides both prep space and a casual dining area. From the living room on the second level, you can step out onto the charming deck, perfect for enjoying a quiet moment in the fresh air with wooded views. The entry-level floor features a rear walkout, making it easy to take pets outside or enjoy a quick escape to the outdoors. A huge plus is the easy access to major highways makes commuting and exploring the surrounding area both convenient and efficient. This beautifully updated home is a rare find, giving you everything you need for a comfortable and convenient lifestyle. Don’t miss your chance to own this gem just steps away from the heart of Simpsonville! Schedule a showing today and experience it for yourself!
Sold for $246,500
Zillow last checked:
Listing updated:
Bought with:
Seabrook Marchant, 18491
Marchant Real Estate. Inc.
Source: WUMLS,MLS#: 20279250 Originating MLS: Western Upstate Association of Realtors
Originating MLS: Western Upstate Association of RealtorsPrice history
| Date | Event | Price |
|---|---|---|
| 10/10/2025 | Sold | $246,500-4.4%$158/sqft |
Source:  WUMLS #20279250 Report a problem WUMLS #20279250 Report a problem | ||
| 9/21/2025 | Pending sale | $257,900$165/sqft |
Source: WUMLS #20279250 Report a problem | ||
| 7/31/2025 | Price change | $257,900-3.7%$165/sqft |
Source:  Greater Greenville AOR #1537962 Report a problem Greater Greenville AOR #1537962 Report a problem | ||
| 6/18/2025 | Price change | $267,900-3.6%$172/sqft |
Source:  SAR as distributed by MLS GRID #315709 Report a problem SAR as distributed by MLS GRID #315709 Report a problem | ||
| 5/13/2025 | Price change | $277,900-0.4%$178/sqft |
Source: Greater Greenville AOR #1537962 Report a problem | ||
| 2/5/2025 | Price change | $279,000-0.3%$179/sqft |
Source: Greater Greenville AOR #1537962 Report a problem | ||
| 10/29/2024 | Price change | $279,900-3.1%$179/sqft |
Source: Greater Greenville AOR #1537962 Report a problem | ||
| 9/19/2024 | Listed for sale | $288,750+64.2%$185/sqft |
Source: Greater Greenville AOR #1537962 Report a problem | ||
| 4/12/2016 | Listing removed | $1,350$1/sqft |
Source: Petra Properties Report a problem | ||
| 1/19/2016 | Price change | $1,350+4.2%$1/sqft |
Source: Petra Properties Report a problem | ||
| 10/15/2015 | Price change | $1,295-4.1%$1/sqft |
Source: SOUTH CAROLINA HOME CORPORATION #1305662 Report a problem | ||
| 7/30/2015 | Listed for rent | $1,350$1/sqft |
Source: SOUTH CAROLINA HOME CORPORATION #1305662 Report a problem | ||
| 12/4/2014 | Listing removed | $1,350$1/sqft |
Source: SOUTH CAROLINA HOME CORPORATION #1289130 Report a problem | ||
| 10/15/2014 | Listed for rent | $1,350$1/sqft |
Source: SOUTH CAROLINA HOME CORPORATION #1289130 Report a problem | ||
| 7/30/2010 | Listing removed | $175,900$113/sqft |
Source: WOW Upstate Realty #1187806 Report a problem | ||
| 4/18/2010 | Listed for sale | $175,900$113/sqft |
Source: WOW Upstate Realty #1187806 Report a problem | ||
| 3/1/2010 | Listing removed | $175,900$113/sqft |
Source: RE/MAX Realty Professionals #1187806 Report a problem | ||
| 9/15/2009 | Listed for sale | $175,900-0.6%$113/sqft |
Source: RE/MAX Realty Professionals #1187806 Report a problem | ||
| 11/27/2008 | Listing removed | $177,000$113/sqft |
Source: NCI #1152448 Report a problem | ||
| 6/13/2008 | Listed for sale | $177,000$113/sqft |
Source: NCI #1152448 Report a problem | ||
| 5/4/2008 | Listing removed | $177,000$113/sqft |
Source: NCI Report a problem | ||
| 4/6/2008 | Listed for sale | $177,000+3.7%$113/sqft |
Source: NCI Report a problem | ||
| 7/21/2006 | Sold | $170,663$109/sqft |
Source: Public Record Report a problem | ||
Nearby homes
- $298,6003 bd3 ba2.2k sqft53 Heritage Oak Way UNIT 1, Simpsonville, SC 29681Off Market
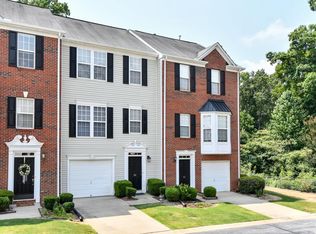
- $258,0003 bd4 ba2.3k sqft55 Heritage Oak Way, Simpsonville, SC 29681Sold
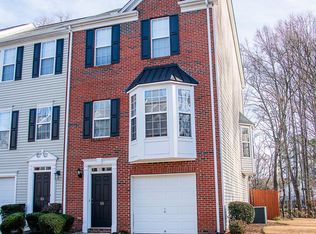
- $276,3002 bd3 ba2k sqft51 Heritage Oak Way, Simpsonville, SC 29681Off Market

- $259,1003 bd3 ba2.1k sqft49 Heritage Oak Way, Simpsonville, SC 29681Off Market

Get a cash offer in 3 minutes
Find out how much your home could sell for in as little as 3 minutes with a no-obligation cash offer.
Estimated market value
$245,500
