Step into luxury and style with this stunning home, ready and waiting for its new owners! From the moment you arrive, you'll be WOWED by the home's breathtaking curb appeal. As you enter through the elegant glass-paneled front door, you are greeted by a bright, open concept that flows seamlessly throughout. Gorgeous wood-grained ceramic tile runs through the common areas, with plush carpet in the bedrooms for that cozy touch.
The spacious living room features a warm and inviting fireplace, surrounded by built-in shelving and cabinets on both sides, complemented by soaring high ceilings for and airy, expansive feel. The light-filled kitchen is a chef's dream, offering beautiful granite countertops, an oversized eat-in island, a walk-in pantry, stylish decorative lighting, and a stunning subway tile backsplash. The master suite is a true retreat, complete with tray ceilings and an ensuite bath that includes a deep soaker tub, separate vanities, and a spacious walk-in shower for ultimate relaxation. The spacious laundry room is designed for convenience, featuring a folding counter and ample storage space. Outside, the large backyard offers the perfect space for entertaining with a covered patio and plenty of room to enjoy the outdoors. This home is the PERFECT combination of comfort and elegance!!! BOOK YOUR SHOWING TODAY!
Sold
Price Unknown
53 High Water Dr, Benton, LA 71006
4beds
2,050sqft
Single Family Residence
Built in 2021
8,929 Square Feet Lot
$339,700 Zestimate®
$--/sqft
$2,512 Estimated rent
Home value
$339,700
$296,000 - $391,000
$2,512/mo
Zestimate® history
Owner options
List your home for rent
$2,512/mo
Rent Zestimate®
Find your next renter with Zillow Rental Manager. Plus, with online applications, you can quickly screen prospective tenants – for free.
$2,512/mo
Rent Zestimate®
Refinance and save
$57/mo
Est. payment
Refinancing to a lower rate could help reduce your monthly payments and save thousands over the life of the loan.
$57/mo
Est. payment
Explore your selling options
Work with a Zillow partner agent
Leverage their expertise and Zillow's premium Showcase listings to get your home seen by more buyers.
Get startedList with your own agent
Get your home in front of millions of buyers by listing it on Zillow.
Learn how to do itSell it yourself
Take full control of how buyers see your home on Zillow by listing For Sale by Owner (FSBO).
List your homeWhat's special
Wood-grained ceramic tileMaster suiteLarge backyardBuilt-in shelving and cabinetsCovered patioBreathtaking curb appealStunning subway tile backsplash
Zillow last checked:
Listing updated:
Listed by:
Casey Tubbs 0995699928 318-746-0011,
Diamond Realty & Associates 318-746-0011
Bought with:
Carolyn Mills
Coldwell Banker Apex, REALTORS
Source: NTREIS,MLS#: 20855979
Facts & features
Interior
Bedrooms & bathrooms
- Bedrooms: 4
- Bathrooms: 2
- Full bathrooms: 2
Primary bedroom
- Features: Ceiling Fan(s), Double Vanity, En Suite Bathroom, Garden Tub/Roman Tub, Separate Shower, Walk-In Closet(s)
- Level: First
- Dimensions: 0 x 0
Living room
- Features: Built-in Features, Ceiling Fan(s), Fireplace
- Level: First
- Dimensions: 0 x 0
Heating
- Central, Electric
Cooling
- Central Air, Electric
Appliances
- Included: Dishwasher, Disposal, Gas Range
- Laundry: Laundry in Utility Room
Features
- Built-in Features, Chandelier, Decorative/Designer Lighting Fixtures, Double Vanity, Eat-in Kitchen, Granite Counters, Kitchen Island, Open Floorplan
- Flooring: Carpet, Ceramic Tile
- Has basement: No
- Number of fireplaces: 1
- Fireplace features: Gas Starter, Masonry
Interior area
- Total interior livable area: 2,050 sqft
Property
Parking
- Total spaces: 2
- Parking features: Door-Single
- Attached garage spaces: 2
Features
- Levels: One
- Stories: 1
- Patio & porch: Covered
- Pool features: None
- Fencing: Back Yard,Wood
Lot
- Size: 8,929 Square Feet
Details
- Parcel number: 201951
Construction
Type & style
- Home type: SingleFamily
- Architectural style: Detached
- Property subtype: Single Family Residence
- Attached to another structure: Yes
Materials
- Brick
- Foundation: Slab
- Roof: Other
Condition
- Year built: 2021
Utilities & green energy
- Sewer: Public Sewer
- Water: Public
- Utilities for property: Sewer Available, Water Available
Community & HOA
Community
- Subdivision: Lost River Estates North Un #3
HOA
- Has HOA: Yes
- Services included: Maintenance Grounds
- HOA fee: $57 monthly
- HOA name: Community Managment
- HOA phone: 225-503-2648
Location
- Region: Benton
Financial & listing details
- Tax assessed value: $306,321
- Annual tax amount: $3,996
- Date on market: 2/27/2025
- Cumulative days on market: 6 days
Price history
| Date | Event | Price |
|---|---|---|
| 3/28/2025 | Sold | -- |
Source: NTREIS #20855979 Report a problem | ||
| 3/5/2025 | Pending sale | $335,500$164/sqft |
Source: NTREIS #20855979 Report a problem | ||
| 2/27/2025 | Listed for sale | $335,500+19.5%$164/sqft |
Source: NTREIS #20855979 Report a problem | ||
| 5/25/2021 | Sold | -- |
Source: Public Record Report a problem | ||
| 3/13/2021 | Pending sale | $280,725$137/sqft |
Source: NTREIS #271858NL Report a problem | ||
Public tax history
| Year | Property taxes | Tax assessment |
|---|---|---|
| 2025 | $3,996 +43.7% | $30,632 +9.8% |
| 2024 | $2,781 -28.2% | $27,899 +1.2% |
| 2023 | $3,872 +0.5% | $27,562 |
| 2022 | $3,853 +408.1% | $27,562 +396.1% |
| 2021 | $758 +85.2% | $5,556 +85.2% |
| 2020 | $410 -1.2% | $3,000 |
| 2019 | $415 | $3,000 |
Find assessor info on the county website
Neighborhood: 71006
Nearby homes
- $--4 bd3 ba2.2k sqft55 High Water Dr, Benton, LA 71006Sold

- $342,2004 bd2 ba1.9k sqft51 High Water Dr, Benton, LA 71006Off Market
- $399,9994 bd3 ba2.9k sqft440 N Lost River Dr, Benton, LA 71006Pending

- $--4 bd2 ba1.9k sqft57 High Water Dr, Benton, LA 71006Sold
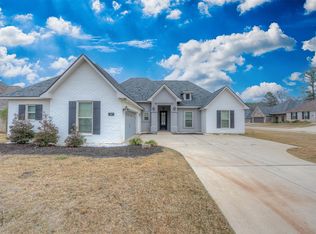
- $365,7003 bd2 ba2.1k sqft52 High Water Dr, Benton, LA 71006Off Market
- $--4 bd3 ba2.9k sqft50 High Water Dr, Benton, LA 71006Sold
- $--4 bd3 ba2.2k sqft54 High Water Dr, Benton, LA 71006Sold
- $417,9005 bd3 ba2.7k sqft56 High Water Dr, Benton, LA 71006Off Market
Nearby schools
GreatSchools rating
- 7/10Benton Intermediate SchoolGrades: 5-6Distance: 0.7 mi
- 8/10Benton Middle SchoolGrades: 6-8Distance: 0.7 mi
- 9/10Benton High SchoolGrades: 8-12Distance: 2.3 mi
Schools provided by the listing agent
- District: Bossier PSB
Source: NTREIS. This data may not be complete. We recommend contacting the local school district to confirm school assignments for this home.
Sell for more on Zillow
Get a Zillow Showcase℠ listing at no additional cost and you could sell for .
$339,700
2% more
+$6,794
With Zillow Showcase(estimated)
$346,494
Sell for more on Zillow
Get a Zillow Showcase℠ listing at no additional cost and you could sell for .
$339,700
2% more
+$6,794
With Zillow Showcase(estimated)
$346,494
- Louisiana
- Bossier Parish
- Benton
- 71006
- 53 High Water Dr
