PRISTINE BENTON HOME FOR SALE!!! This 4-bedroom, 3-bathroom, 2,211 square foot home is ready for its new owners! Situated centrally in Benton, this home is THE ONE FOR YOU! Curb appeal galore! Upon entering the home, you are greeted with tons of natural light throughout the home! The open floor plan supports entertaining friends and family! The living room boasts a beautiful gas fireplace and mantle, which is the focal point of the room! The kitchen is a chef's dream, showcasing tons of cabinet and storage space, as well as a HUGE kitchen island and countertops! The gorgeous granite countertops are accented by the undermount cabinet lighting, as well as LED lighting throughout the home! Stainless steel appliances, a gas range stove, and walk-in pantry are bonuses to this space! The breathtaking wood plank ceramic tile flooring encompasses the living spaces, while carpet is present in the bedrooms for added comfort! The master suite is its own retreat, offering dual sinks, a large soaking tub, and a separate custom tiled shower with frameless shower door! The layout of this home just FLOWS! Spend your downtime relaxing on the large, covered patio! Tankless water heater! This home is within the much-desired Bossier Parish School District, and is close to Bossier City's I-220, I-20, and all of the shopping and restaurants you desire! Schedule your showing for this home TODAY!!!
Sold
Price Unknown
55 High Water Dr, Benton, LA 71006
4beds
2,211sqft
Single Family Residence
Built in 2020
8,855 Square Feet Lot
$341,600 Zestimate®
$--/sqft
$2,668 Estimated rent
Home value
$341,600
$301,000 - $389,000
$2,668/mo
Zestimate® history
Owner options
List your home for rent
$2,668/mo
Rent Zestimate®
Find your next renter with Zillow Rental Manager. Plus, with online applications, you can quickly screen prospective tenants – for free.
$2,668/mo
Rent Zestimate®
Refinance and save
$57/mo
Est. payment
Refinancing to a lower rate could help reduce your monthly payments and save thousands over the life of the loan.
$57/mo
Est. payment
Explore your selling options
Work with a Zillow partner agent
Leverage their expertise and Zillow's premium Showcase listings to get your home seen by more buyers.
Get startedList with your own agent
Get your home in front of millions of buyers by listing it on Zillow.
Learn how to do itSell it yourself
Take full control of how buyers see your home on Zillow by listing For Sale by Owner (FSBO).
List your homeWhat's special
Undermount cabinet lightingLarge covered patioStainless steel appliancesGas range stoveCurb appeal galoreLarge soaking tubWalk-in pantry
Zillow last checked:
Listing updated:
Listed by:
Casey Tubbs 0995699928 318-746-0011,
Diamond Realty & Associates 318-746-0011
Bought with:
Leslie Hankins, 0000075574
Berkshire Hathaway HomeServices Ally Real Estate
Source: NTREIS,MLS#: 21193483
Facts & features
Interior
Bedrooms & bathrooms
- Bedrooms: 4
- Bathrooms: 3
- Full bathrooms: 3
Primary bedroom
- Features: Ceiling Fan(s), Dual Sinks, Garden Tub/Roman Tub, Separate Shower, Walk-In Closet(s)
- Level: First
- Dimensions: 0 x 0
Dining room
- Level: First
- Dimensions: 0 x 0
Living room
- Features: Ceiling Fan(s), Fireplace
- Level: First
- Dimensions: 0 x 0
Heating
- Central, Natural Gas
Cooling
- Central Air, Electric
Appliances
- Included: Dishwasher, Gas Cooktop, Disposal, Gas Range, Microwave, Tankless Water Heater
- Laundry: Laundry in Utility Room
Features
- Decorative/Designer Lighting Fixtures, High Speed Internet, Kitchen Island, Pantry
- Flooring: Carpet, Ceramic Tile
- Has basement: No
- Number of fireplaces: 1
- Fireplace features: Gas Starter
Interior area
- Total interior livable area: 2,211 sqft
Property
Parking
- Total spaces: 2
- Parking features: Driveway, Garage
- Attached garage spaces: 2
Features
- Levels: One
- Stories: 1
- Patio & porch: Patio, Covered
- Pool features: None
- Fencing: Wood
Lot
- Size: 8,855 Square Feet
- Features: Subdivision
Details
- Parcel number: 201950
Construction
Type & style
- Home type: SingleFamily
- Architectural style: Detached
- Property subtype: Single Family Residence
Materials
- Brick, Stucco
- Foundation: Slab
- Roof: Other
Condition
- Year built: 2020
Utilities & green energy
- Sewer: Public Sewer
- Water: Public
- Utilities for property: Sewer Available, Water Available
Community & HOA
Community
- Security: Carbon Monoxide Detector(s), Smoke Detector(s)
- Subdivision: Lost River Estates North
HOA
- Has HOA: Yes
- Services included: Maintenance Grounds
- HOA fee: $57 monthly
- HOA name: Community Management
- HOA phone: 225-503-2648
Location
- Region: Benton
Financial & listing details
- Tax assessed value: $296,410
- Annual tax amount: $2,980
- Date on market: 2/28/2026
- Cumulative days on market: 69 days
Price history
| Date | Event | Price |
|---|---|---|
| 6/5/2026 | Sold | -- |
Source: NTREIS #21193483 Report a problem | ||
| 5/8/2026 | Pending sale | $339,000$153/sqft |
Source: NTREIS #21193483 Report a problem | ||
| 4/27/2026 | Price change | $339,000-1.7%$153/sqft |
Source: NTREIS #21193483 Report a problem | ||
| 4/6/2026 | Price change | $345,000-1.4%$156/sqft |
Source: NTREIS #21193483 Report a problem | ||
| 3/25/2026 | Price change | $350,000-2.8%$158/sqft |
Source: NTREIS #21193483 Report a problem | ||
| 2/28/2026 | Listed for sale | $360,000$163/sqft |
Source: NTREIS #21193483 Report a problem | ||
| 3/9/2021 | Sold | -- |
Source: Public Record Report a problem | ||
Public tax history
| Year | Property taxes | Tax assessment |
|---|---|---|
| 2025 | $2,980 -0.9% | $29,641 |
| 2024 | $3,008 +5.1% | $29,641 +9.2% |
| 2023 | $2,862 +0.5% | $27,148 |
| 2022 | $2,849 +275.6% | $27,148 +388.6% |
| 2021 | $758 +85.2% | $5,556 +85.2% |
| 2020 | $410 -1.2% | $3,000 |
| 2019 | $415 | $3,000 |
Find assessor info on the county website
Neighborhood: 71006
Nearby homes
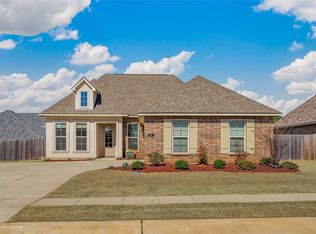
- $--4 bd2 ba2k sqft53 High Water Dr, Benton, LA 71006Sold
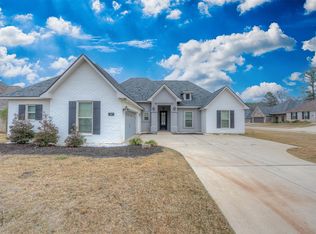
- $--4 bd2 ba1.9k sqft57 High Water Dr, Benton, LA 71006Sold
- $399,9994 bd3 ba2.9k sqft440 N Lost River Dr, Benton, LA 71006For Sale

- $342,2004 bd2 ba1.9k sqft51 High Water Dr, Benton, LA 71006Off Market
- $340,0004 bd3 ba2.2k sqft54 High Water Dr, Benton, LA 71006Pending
- $419,7005 bd3 ba2.7k sqft56 High Water Dr, Benton, LA 71006Off Market
- $365,7003 bd2 ba2.1k sqft52 High Water Dr, Benton, LA 71006Off Market
- $--3 bd3 ba2.2k sqft55 Crowder Dr, Benton, LA 71006Sold
Nearby schools
GreatSchools rating
- 7/10Benton Intermediate SchoolGrades: 5-6Distance: 0.7 mi
- 8/10Benton Middle SchoolGrades: 6-8Distance: 0.7 mi
- 9/10Benton High SchoolGrades: 8-12Distance: 2.3 mi
Schools provided by the listing agent
- District: Bossier PSB
Source: NTREIS. This data may not be complete. We recommend contacting the local school district to confirm school assignments for this home.
Sell for more on Zillow
Get a Zillow Showcase℠ listing at no additional cost and you could sell for .
$341,600
2% more
+$6,832
With Zillow Showcase(estimated)
$348,432
Sell for more on Zillow
Get a Zillow Showcase℠ listing at no additional cost and you could sell for .
$341,600
2% more
+$6,832
With Zillow Showcase(estimated)
$348,432
- Louisiana
- Bossier Parish
- Benton
- 71006
- 55 High Water Dr
