Easy condo living w/feel of single-family home! Sprawling 3 bed+ 4 full bath townhouse w/3 levels of living. Surrounded by conservation land, “The Hills” is a suburban oasis minutes from MA-90, I-95, Rtes 30 & 9. Enjoy Wayland's classic New England charm, outdoor activities & top-rated schools. Vibrant community of families, young professionals, empty-nesters & retirees. Enjoy events, clubhouse, pool, tennis/pickleball & trails. Coveted A-style unit w/attached garage. Enjoy 1 level living w/primary suite, 2nd bed, living room, dining area, kitchen, laundry & deck on main level. Upstairs offers loft-style den & 3rd bed w/en suite. Downstairs has family room, guest bed/office, full bath & walkout. Wooded lot offers privacy. Large bsmt for storage, workshop or possibly more living space. Newer roof, siding, windows, slider, skylight, fence, deck & hot water. Fresh coat of paint & new flooring would work wonders! At this price, it’s worth investing in updates to create your dream home!
Sold for $950,000
$950,000
53 Hillside Dr Unit 53, Wayland, MA 01778
3beds
2,619sqft
Condominium, Townhouse
Built in 1988
-- sqft lot
$-- Zestimate®
$363/sqft
$-- Estimated rent
Home value
Not available
Estimated sales range
Not available
Not available
Zestimate® history
Owner options
List your home for rent
Find your next renter with Zillow Rental Manager. Plus, with online applications, you can quickly screen prospective tenants – for free.
Refinance and save
$7,335/mo
Est. payment
Refinancing to a lower rate could help reduce your monthly payments and save thousands over the life of the loan.
$7,335/mo
Est. payment
Explore your selling options
Work with a Zillow partner agent
Leverage their expertise and Zillow's premium Showcase listings to get your home seen by more buyers.
Get startedList with your own agent
Get your home in front of millions of buyers by listing it on Zillow.
Learn how to do itSell it yourself
Take full control of how buyers see your home on Zillow by listing For Sale by Owner (FSBO).
List your homeWhat's special
Loft-style denPrivate deckFamily roomOpen floor planEn suitePrimary suiteSurrounded by conservation land
Zillow last checked:
Listing updated:
Listed by:
Wilson Group 781-424-6286,
Keller Williams Realty 617-969-9000,
Ronald Trapasso 617-285-2737
Bought with:
Erik Pearson
Berkshire Hathaway HomeServices Town and Country Real Estate
Source: MLS PIN,MLS#: 73340797
Facts & features
Interior
Bedrooms & bathrooms
- Bedrooms: 3
- Bathrooms: 4
- Full bathrooms: 4
Primary bedroom
- Level: First
Bedroom 2
- Level: First
Bedroom 3
- Level: Second
Bedroom 4
- Level: Basement
Primary bathroom
- Features: Yes
Bathroom 1
- Level: First
Bathroom 2
- Level: First
Bathroom 3
- Level: Second
Dining room
- Level: First
Family room
- Level: Basement
Kitchen
- Level: First
Living room
- Level: First
Heating
- Forced Air, Electric Baseboard, Natural Gas
Cooling
- Central Air
Appliances
- Included: Oven, Dishwasher, Disposal, Microwave, Range, Refrigerator, Washer, Dryer, Vacuum System
- Laundry: First Floor, In Unit, Electric Dryer Hookup, Washer Hookup
Features
- Bathroom, Loft, Central Vacuum, Internet Available - Unknown
- Flooring: Tile, Carpet, Hardwood
- Windows: Insulated Windows, Screens
- Has basement: Yes
- Number of fireplaces: 1
- Common walls with other units/homes: 2+ Common Walls
Interior area
- Total structure area: 2,619
- Total interior livable area: 2,619 sqft
- Finished area above ground: 1,875
- Finished area below ground: 744
Property
Parking
- Total spaces: 4
- Parking features: Attached, Garage Door Opener, Off Street, Deeded, Guest, Paved
- Attached garage spaces: 2
- Uncovered spaces: 2
Features
- Entry location: Unit Placement(Street,Walkout)
- Patio & porch: Deck - Composite
- Exterior features: Deck - Composite, Screens, Rain Gutters, Professional Landscaping, Sprinkler System, Tennis Court(s)
- Pool features: Association, In Ground
Details
- Parcel number: M:45 L:078B,862696
- Zoning: PDD
Construction
Type & style
- Home type: Townhouse
- Property subtype: Condominium, Townhouse
Materials
- Frame
- Roof: Shingle
Condition
- Year built: 1988
Utilities & green energy
- Electric: Circuit Breakers, 200+ Amp Service
- Sewer: Other
- Water: Public
- Utilities for property: for Electric Range, for Electric Dryer, Washer Hookup
Green energy
- Energy efficient items: Thermostat
Community & HOA
Community
- Features: Shopping, Pool, Tennis Court(s), Park, Walk/Jog Trails, Golf, Bike Path, Conservation Area, Highway Access, House of Worship, Public School
- Security: Security System
HOA
- Amenities included: Pool, Tennis Court(s), Paddle Tennis, Clubhouse
- Services included: Sewer, Insurance, Maintenance Structure, Road Maintenance, Maintenance Grounds, Snow Removal, Trash, Reserve Funds
- HOA fee: $1,373 monthly
Location
- Region: Wayland
Financial & listing details
- Price per square foot: $363/sqft
- Tax assessed value: $798,900
- Annual tax amount: $12,487
- Date on market: 12/20/2025
- Listing terms: Contract
- Exclusions: Remaining Personal Property In Condo Is Negotiable. Buyer Should Ask For Anything They Want Included
Price history
| Date | Event | Price |
|---|---|---|
| 5/21/2025 | Sold | $950,000$363/sqft |
Source: MLS PIN #73340797 Report a problem | ||
| 4/7/2025 | Price change | $950,000-5%$363/sqft |
Source: MLS PIN #73340797 Report a problem | ||
| 3/17/2025 | Price change | $999,999-4.8%$382/sqft |
Source: MLS PIN #73340797 Report a problem | ||
| 3/4/2025 | Listed for sale | $1,049,999$401/sqft |
Source: MLS PIN #73340797 Report a problem | ||
Public tax history
Tax history is unavailable.
Neighborhood: 01778
Nearby homes
- $1,399,0003 bd4 ba3.2k sqft51 Hillside Dr #51, Wayland, MA 01778For Sale

- $940,0003 bd3 ba1.9k sqft59 Hillside Dr UNIT 59, Wayland, MA 01778Sold

- $850,0002 bd4 ba2.6k sqft12 Cutting Cross Way UNIT 12, Wayland, MA 01778Sold
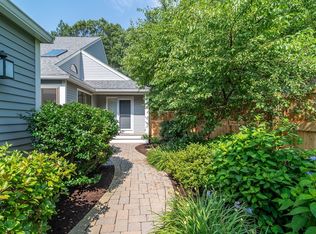
- $1,150,0003 bd4 ba3.5k sqft2 Hillside Dr UNIT 2, Wayland, MA 01778Sold
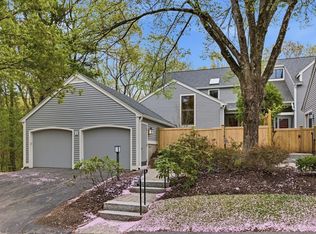
- $718,0001 bd2 ba1.1k sqft71 Hillside Dr #71, Wayland, MA 01778Sold
- $969,8002 bd3 ba2k sqft47 Hillside Dr #47, Wayland, MA 01778Off Market
- $1,020,5003 bd2 ba1.9k sqft75 Hillside Dr, Wayland, MA 01778Off Market
- $710,9001 bd2 ba1.5k sqft93 Hillside Dr UNIT 93, Wayland, MA 01778Off Market
Nearby schools
GreatSchools rating
- 8/10Loker SchoolGrades: K-5Distance: 0.7 mi
- 9/10Wayland Middle SchoolGrades: 6-8Distance: 1.5 mi
- 10/10Wayland High SchoolGrades: 9-12Distance: 2 mi
Schools provided by the listing agent
- Elementary: Loker
- Middle: Wayland
- High: Wayland
Source: MLS PIN. This data may not be complete. We recommend contacting the local school district to confirm school assignments for this home.


Get pre-qualified for a loan
At Zillow Home Loans, we can pre-qualify you in as little as 5 minutes with no impact to your credit score.An equal housing lender. NMLS #10287.
- Massachusetts
- Middlesex County
- Wayland
- 01778
- 53 Hillside Dr Unit 53
Nearby cities
Nearby zip codes
Other Wayland Topics
