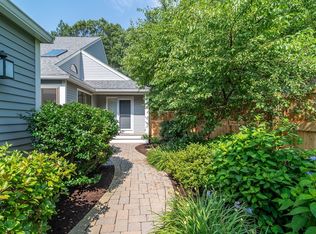
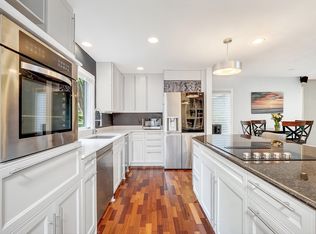
Offering a rare blend of modern design & serene privacy, this stunning "D" end-unit at The Hills has been thoughtfully-updated w/sophistication & warmth. The expansive, eat-in kitchen features sleek lines, gorgeous cabinetry & white counters. Sliding glass doors open directly to a lovely bluestone patio overlooking the grounds, perfect for outdoor enjoyment & entertaining. The main level flows seamlessly from the dining room into a dramatic living room w/soaring ceilings, rich hardwood floors & a wood-burning fireplace. The luxurious primary suite boasts a beautifully-updated, ensuite bath & two ample closets. There is also a powder room on this level. Upstairs are 2 additional, versatile rooms & a full bath, offering generous spaces for family & guests. The finished, walk-out LL is a standout w/a large family room, adjoining office, bar area, half bath, laundry & storage. With access to community amenities & close to trails, shops, dining & commuting routes, your dream home awaits!
For sale
$1,399,000
51 Hillside Dr #51, Wayland, MA 01778
3beds
3,277sqft
:
Get pre-qualified$10,978/mo
Condominium, Townhouse
Built in 1988
-- sqft lot
$-- Zestimate®
$427/sqft
$1,799/mo HOA
What's special
Wood-burning fireplaceSleek linesLaundry and storageLovely bluestone patioDining roomLarge family roomRich hardwood floors
- 16 days |
- 542 |
- 10 |
Likely to sell faster than
Zillow last checked:
Listing updated:
Listed by:
Beyond Boston Properties Group 617-383-7810,
Compass 781-365-9954
Source: MLS PIN,MLS#: 73548111
Facts & features
Interior
Bedrooms & bathrooms
- Bedrooms: 3
- Bathrooms: 4
- Full bathrooms: 2
- 1/2 bathrooms: 2
Primary bedroom
- Features: Bathroom - Full, Bathroom - Double Vanity/Sink, Vaulted Ceiling(s), Walk-In Closet(s), Closet/Cabinets - Custom Built, Flooring - Hardwood, Deck - Exterior, Exterior Access, Recessed Lighting
- Level: First
Bedroom 2
- Features: Walk-In Closet(s), Closet/Cabinets - Custom Built, Flooring - Wall to Wall Carpet, Recessed Lighting
- Level: Second
Bedroom 3
- Features: Skylight, Closet/Cabinets - Custom Built, Flooring - Hardwood, Recessed Lighting
- Level: Second
Primary bathroom
- Features: Yes
Bathroom 1
- Features: Bathroom - Half, Flooring - Hardwood
- Level: First
Bathroom 2
- Features: Bathroom - Full, Bathroom - Double Vanity/Sink, Bathroom - Tiled With Shower Stall, Closet/Cabinets - Custom Built, Flooring - Stone/Ceramic Tile, Recessed Lighting
- Level: First
Bathroom 3
- Features: Bathroom - Full, Bathroom - Tiled With Tub & Shower, Flooring - Stone/Ceramic Tile, Recessed Lighting
- Level: Second
Dining room
- Features: Flooring - Hardwood, Recessed Lighting
- Level: First
Family room
- Features: Closet, Flooring - Wall to Wall Carpet, Wet Bar, Exterior Access, Recessed Lighting, Slider
- Level: Basement
Kitchen
- Features: Skylight, Cathedral Ceiling(s), Flooring - Stone/Ceramic Tile, Dining Area, Countertops - Stone/Granite/Solid, Cabinets - Upgraded, Exterior Access, Recessed Lighting, Slider, Stainless Steel Appliances
- Level: First
Living room
- Features: Vaulted Ceiling(s), Flooring - Hardwood, Deck - Exterior, Exterior Access, Recessed Lighting, Slider
- Level: First
Office
- Features: Closet/Cabinets - Custom Built, Flooring - Wall to Wall Carpet, Recessed Lighting
- Level: Basement
Heating
- Forced Air, Baseboard, Natural Gas
Cooling
- Central Air
Appliances
- Included: Oven, Dishwasher, Trash Compactor, Microwave, Range, Refrigerator, Washer, Dryer, Plumbed For Ice Maker
- Laundry: Flooring - Stone/Ceramic Tile, In Basement, In Unit, Electric Dryer Hookup, Washer Hookup
Features
- Closet/Cabinets - Custom Built, Recessed Lighting, Bathroom - Half, Office, Bathroom, Central Vacuum, Wet Bar, Wired for Sound
- Flooring: Tile, Carpet, Hardwood, Flooring - Wall to Wall Carpet, Flooring - Stone/Ceramic Tile
- Doors: Insulated Doors
- Windows: Insulated Windows, Screens
- Has basement: Yes
- Number of fireplaces: 1
- Fireplace features: Living Room
Interior area
- Total structure area: 3,277
- Total interior livable area: 3,277 sqft
- Finished area above ground: 1,975
- Finished area below ground: 1,302
Property
Parking
- Total spaces: 6
- Parking features: Attached, Garage Door Opener, Storage, Off Street, Paved
- Attached garage spaces: 2
- Uncovered spaces: 4
Features
- Entry location: Unit Placement(Street)
- Patio & porch: Deck - Composite, Patio, Covered
- Exterior features: Deck - Composite, Patio, Covered Patio/Deck, Decorative Lighting, Garden, Screens, Rain Gutters, Professional Landscaping
- Pool features: Association, In Ground
Details
- Parcel number: M:0045 B:0000 L:078A,862695
- Zoning: PDD
Construction
Type & style
- Home type: Townhouse
- Property subtype: Condominium, Townhouse
Materials
- Frame
- Roof: Shingle
Condition
- Year built: 1988
Utilities & green energy
- Electric: Circuit Breakers
- Sewer: Other
- Water: Public
- Utilities for property: for Electric Range, for Electric Oven, for Electric Dryer, Washer Hookup, Icemaker Connection
Green energy
- Energy efficient items: Thermostat
Community & HOA
Community
- Features: Shopping, Pool, Tennis Court(s), Park, Walk/Jog Trails, Golf, Bike Path, Conservation Area, Highway Access, House of Worship, Public School
- Security: Security System
HOA
- Amenities included: Pool, Tennis Court(s), Paddle Tennis, Clubroom
- Services included: Sewer, Insurance, Maintenance Structure, Road Maintenance, Maintenance Grounds, Snow Removal, Trash, Reserve Funds
- HOA fee: $1,799 monthly
Location
- Region: Wayland
Financial & listing details
- Price per square foot: $427/sqft
- Tax assessed value: $1,444,500
- Annual tax amount: $21,422
- Date on market: 7/10/2026
- Listing terms: Contract
- Exclusions: Dining + Living Room Chandeliers.
Estimated market value
Not available
Estimated sales range
Not available
Not available
Price history
| Date | Event | Price |
|---|---|---|
| 7/10/2026 | Listed for sale | $1,399,000$427/sqft |
Source: MLS PIN #73548111 Report a problem | ||
Public tax history
Tax history is unavailable.
Monthly payment
Est. payment
Payment breakdown
Explore the cost of this home by adjusting the details. Changes won't be saved.Climate risks
Neighborhood: 01778
Nearby schools
GreatSchools rating
- 8/10Loker SchoolGrades: K-5Distance: 0.7 mi
- 9/10Wayland Middle SchoolGrades: 6-8Distance: 1.5 mi
- 10/10Wayland High SchoolGrades: 9-12Distance: 2 mi
Schools provided by the listing agent
- Elementary: Wayland Grade School
- Middle: Wayland Middle School
- High: Wayland High School
Source: MLS PIN. This data may not be complete. We recommend contacting the local school district to confirm school assignments for this home.
- $950,0003 bd4 ba2.6k sqft53 Hillside Dr UNIT 53, Wayland, MA 01778Sold

- $940,0003 bd3 ba1.9k sqft59 Hillside Dr UNIT 59, Wayland, MA 01778Sold

- $850,0002 bd4 ba2.6k sqft12 Cutting Cross Way UNIT 12, Wayland, MA 01778Sold
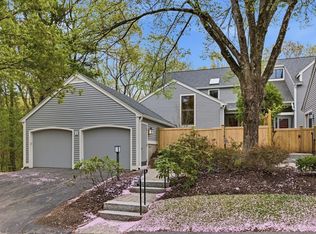
- $1,150,0003 bd4 ba3.5k sqft2 Hillside Dr UNIT 2, Wayland, MA 01778Sold
- $718,0001 bd2 ba1.1k sqft71 Hillside Dr #71, Wayland, MA 01778Sold
- $--3 bd3 ba3.2k sqft125 Hillside Dr UNIT 125, Wayland, MA 01778Off Market
- $969,8002 bd3 ba2k sqft47 Hillside Dr #47, Wayland, MA 01778Off Market
- $1,020,5003 bd2 ba1.9k sqft75 Hillside Dr, Wayland, MA 01778Off Market
A local agent can set up tours, give advice and negotiate with sellers.
Similar homes
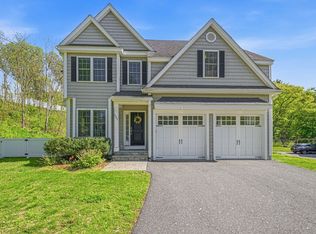
- $1,599,0004 bd4 ba4.2k sqft201 Boston Post Rd, Wayland, MA 01778For Sale
 MLS ID #73530329, Karen Yu, Phoenix Real Estate Partners, LLC. MLS PIN
 - $715,0003 bd3 ba2k sqftMainstone Farm Turkey Hill, Wayland, MA 01778For Sale
 MLS ID #73527792, Carrie Hines, Compass. MLS PIN
 - $1,499,0004 bd3 ba3.6k sqft10 Wingate Ln, Acton, MA 01720For Sale
 MLS ID #73553114, The Tom and Joanne Team, Gibson Sotheby's International Realty. MLS PIN
 - $1,395,0003 bd2 ba1.6k sqft30R Morses Pond Rd, Wellesley, MA 02482For Sale
 MLS ID #73537936, Patricia Bradley, Rutledge Properties. MLS PIN
 - $1,399,9003 bd4 ba3.7k sqft20 Parkerville Rd, Southborough, MA 01772For SaleMLS ID #73537792, Jennifer Green Thompson, RE/MAX Signature Properties. MLS PIN
- $1,399,0003 bd4 ba2.1k sqft26 Hawthorn Ave, Needham, MA 02492For SaleMLS ID #73553474, Daryl Cohan, Compass. MLS PIN
- $1,500,0003 bd3 ba2.4k sqft44 Windemere Rd, Wellesley, MA 02481For SaleMLS ID #73547678, Aranson Maguire Group, Compass. MLS PIN
- $1,650,0003 bd3 ba2.6k sqft83 Bound Brook Rd, Newton, MA 02461For SaleMLS ID #73553660, Jamie Genser, Coldwell Banker Realty - Brookline. MLS PIN
- $1,400,0004 bd3 ba3.4k sqft9 Abby Rd, Westford, MA 01886For SaleMLS ID #73537964, Saima Gillani, Coldwell Banker Realty - Westford. MLS PIN
- $1,249,0004 bd3 ba4k sqft11 Rose Way, Sudbury, MA 01776For SaleMLS ID #73541346, The Semple & Hettrich Team, Coldwell Banker Realty - Sudbury. MLS PIN
- $1,350,0003 bd2 ba1.6k sqft16 Lewis St, Newton, MA 02458For SaleMLS ID #73553098, The Margie and Jon Team, Gibson Sotheby's International Realty. MLS PIN
- $1,249,0004 bd3 ba3.7k sqft62 Mill St, Sherborn, MA 01770For SaleMLS ID #73530335, The Madden David Real Estate Group, Coldwell Banker Realty - Wellesley. MLS PIN
- $1,350,0004 bd2 ba2.2k sqft89 Rolling Ln, Needham, MA 02492For SaleMLS ID #73548166, Diane Hughes Valente, Keller Williams Realty. MLS PIN
- $1,490,0005 bd3 ba3k sqft85 The Valley Rd, Concord, MA 01742For SaleMLS ID #73498611, Krassi Diehl, William Raveis R.E. & Home Services. MLS PIN
- $1,395,0003 bd3 ba2.3k sqft64 Overlook Rd, Arlington, MA 02474For SaleMLS ID #73553584, Steve McKenna & The Home Advantage Team, Gibson Sotheby's International Realty. MLS PIN
- $1,945,0003 bd4 ba3.6k sqft633 Boston Post Rd, Weston, MA 02493For SaleMLS ID #73512422, Jonathan Caldwell, ACRE Property Advisors LLC. MLS PIN
- $1,495,0004 bd3 ba3.8k sqft175 Maskwonicut St, Sharon, MA 02067For SaleMLS ID #73546696, Kathleen Brown, Dream Realty. MLS PIN
- $1,275,0003 bd3 ba1.8k sqft22 Cedar St, Wellesley, MA 02481For SaleMLS ID #73545904, The Shulkin Wilk Group, Compass. MLS PIN
- $1,465,0004 bd2 ba3.3k sqft88 Southfield Rd, Concord, MA 01742For SaleMLS ID #73533831, Barrett & Comeau Group, Barrett Sotheby's International Realty. MLS PIN
- $1,490,0004 bd3 ba2.2k sqft32 Bobolink Rd, Wellesley, MA 02481For SaleMLS ID #73542088, Key Kuen Ho, Blue Ocean Realty, LLC. MLS PIN
