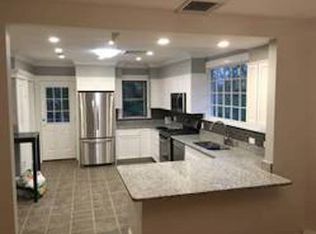
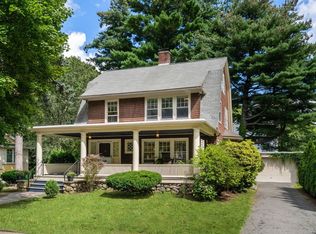
Crisp, cool and sun-splashed, this move-in ready 3-bedroom, 2-bath Dutch Colonial offers exceptional comfort and style in a prime location. The inviting, expanded living room accented with a beamed ceiling, fireplace and recessed lighting flows into the adjacent dining room and updated cook's kitchen, creating an ideal layout for everyday living and entertaining. Both the kitchen and living room provide wonderful access to an expansive deck overlooking the beautiful, level backyard—perfect for indoor-outdoor living. The generous primary suite offers an enviable walk-in closet, spacious bath, and recessed lighting. Hardwood floors, central air, and thoughtful updates throughout enhance the home's appeal. The walkout lower level provides direct access to the driveway and garage (used for storage), offering excellent flexibility for storage and hobbies. Ideally located close to Cabot School, NNHS, vibrant downtown Newtonville, the commuter rail, Mass Pike, and Whole Foods. A home to cherish.
Pending
$1,350,000
16 Lewis St, Newton, MA 02458
3beds
1,694sqft
Single Family Residence
Built in 1925
6,346 Square Feet Lot
$1,324,800 Zestimate®
$797/sqft
$-- HOA
What's special
Central airBeamed ceilingHardwood floorsAdjacent dining roomGenerous primary suiteRecessed lightingEnviable walk-in closet
- 60 days
- 112
- 1
Zillow last checked:
Listing updated:
Listed by:
The Margie and Jon Team 617-939-7800,
Gibson Sotheby's International Realty 617-332-1400
Source: MLS PIN,MLS#: 73553098
Facts & features
Interior
Bedrooms & bathrooms
- Bedrooms: 3
- Bathrooms: 2
- Full bathrooms: 2
Primary bedroom
- Features: Bathroom - 3/4, Walk-In Closet(s), Recessed Lighting
- Level: Second
- Area: 317.5
- Dimensions: 21.17 x 15
Bedroom 2
- Features: Closet, Flooring - Hardwood, Lighting - Overhead
- Level: Second
- Area: 122.81
- Dimensions: 11.25 x 10.92
Bedroom 3
- Features: Closet, Flooring - Hardwood, Lighting - Overhead
- Level: Second
- Area: 102.8
- Dimensions: 10.92 x 9.42
Primary bathroom
- Features: Yes
Bathroom 1
- Features: Bathroom - 3/4, Bathroom - With Shower Stall
- Level: Second
- Area: 73.65
- Dimensions: 8.75 x 8.42
Bathroom 2
- Features: Bathroom - Full, Bathroom - Tiled With Tub & Shower
- Level: Second
- Area: 33.78
- Dimensions: 6.33 x 5.33
Dining room
- Features: Flooring - Hardwood, Open Floorplan, Lighting - Overhead
- Level: First
- Area: 137.37
- Dimensions: 12.58 x 10.92
Kitchen
- Features: Flooring - Wood, Window(s) - Picture, Countertops - Stone/Granite/Solid, Deck - Exterior, Exterior Access, Recessed Lighting, Remodeled, Stainless Steel Appliances, Gas Stove, Peninsula
- Level: Main,First
- Area: 156.16
- Dimensions: 16.58 x 9.42
Living room
- Features: Beamed Ceilings, Closet/Cabinets - Custom Built, Flooring - Hardwood, French Doors, Exterior Access, Open Floorplan, Recessed Lighting, Crown Molding
- Level: Main,First
- Area: 483.75
- Dimensions: 22.5 x 21.5
Heating
- Heat Pump, Electric
Cooling
- Central Air
Appliances
- Included: Gas Water Heater, Water Heater, Range, Dishwasher, Disposal, Microwave, Refrigerator, Washer, Dryer, Range Hood
- Laundry: In Basement, Gas Dryer Hookup
Features
- Closet, Walk-In Closet(s), Entrance Foyer, High Speed Internet
- Flooring: Tile, Hardwood, Flooring - Hardwood
- Doors: French Doors
- Windows: Storm Window(s)
- Basement: Walk-Out Access,Interior Entry,Unfinished
- Number of fireplaces: 1
- Fireplace features: Living Room
Interior area
- Total structure area: 1,694
- Total interior livable area: 1,694 sqft
- Finished area above ground: 1,694
Video & virtual tour
Property
Parking
- Total spaces: 2
- Parking features: Attached, Stone/Gravel
- Attached garage spaces: 1
- Uncovered spaces: 1
Accessibility
- Accessibility features: No
Features
- Patio & porch: Deck
- Exterior features: Deck, Rain Gutters
Lot
- Size: 6,346 Square Feet
- Features: Gentle Sloping, Level
Details
- Parcel number: 682968
- Zoning: SR2
Construction
Type & style
- Home type: SingleFamily
- Architectural style: Colonial
- Property subtype: Single Family Residence
Materials
- Frame
- Foundation: Concrete Perimeter
- Roof: Shingle
Condition
- Year built: 1925
Utilities & green energy
- Electric: 200+ Amp Service
- Sewer: Public Sewer
- Water: Public
- Utilities for property: for Gas Range, for Electric Oven, for Gas Dryer
Green energy
- Energy efficient items: Thermostat
Community & HOA
Community
- Features: Public Transportation, Shopping, Pool, Park, Walk/Jog Trails, Laundromat, Highway Access, House of Worship, Private School, Public School, T-Station, Sidewalks
HOA
- Has HOA: No
Location
- Region: Newton
Financial & listing details
- Price per square foot: $797/sqft
- Tax assessed value: $1,043,400
- Annual tax amount: $10,111
- Date on market: 8/14/2026
- Listing terms: Contract
- Road surface type: Paved
Estimated market value
$1,324,800
$1.26M - $1.39M
$4,094/mo
Price history
| Date | Event | Price |
|---|---|---|
| 9/6/2026 | Pending sale | $1,350,000$797/sqft |
Source: MLS PIN #73553098 Report a problem | ||
| 8/24/2026 | Contingent | $1,350,000$797/sqft |
Source: MLS PIN #73553098 Report a problem | ||
| 8/2/2026 | Listed for sale | $1,350,000$797/sqft |
Source: MLS PIN #73553098 Report a problem | ||
| 7/28/2026 | Contingent | $1,350,000$797/sqft |
Source: MLS PIN #73553098 Report a problem | ||
| 7/22/2026 | Listed for sale | $1,350,000+107.9%$797/sqft |
Source: MLS PIN #73553098 Report a problem | ||
| 7/22/2005 | Sold | $649,500$383/sqft |
Source: Public Record Report a problem | ||
Public tax history
| Year | Property taxes | Tax assessment |
|---|---|---|
| 2025 | $9,738 +3.4% | $993,700 +3% |
| 2024 | $9,416 +5.3% | $964,800 +9.8% |
| 2023 | $8,941 +4.5% | $878,300 +8% |
| 2022 | $8,555 +3.6% | $813,200 +6% |
| 2021 | $8,255 +3.1% | $767,200 |
| 2020 | $8,010 +2.9% | $767,200 +3% |
| 2019 | $7,784 +4% | $744,900 +7.6% |
| 2018 | $7,487 +3.1% | $692,000 +6% |
| 2017 | $7,259 +4.6% | $652,800 +7% |
| 2016 | $6,943 +4.9% | $610,100 +7% |
| 2015 | $6,620 +0.2% | $570,200 +4.6% |
| 2014 | $6,604 +5.9% | $544,900 +0.4% |
| 2013 | $6,237 +2.9% | $542,800 |
| 2012 | $6,063 +4% | $542,800 +1.5% |
| 2011 | $5,830 +2.6% | $534,900 -2% |
| 2010 | $5,682 +12.8% | $545,800 +8% |
| 2009 | $5,036 +2.7% | $505,600 |
| 2008 | $4,904 -6.6% | $505,600 -10.2% |
| 2007 | $5,253 +2.7% | $563,000 +3% |
| 2006 | $5,116 +3.7% | $546,600 +5% |
| 2005 | $4,935 -0.7% | $520,600 +6.9% |
| 2004 | $4,969 +4.6% | $487,200 +12% |
| 2003 | $4,750 +9.9% | $435,000 |
| 2002 | $4,324 +7.5% | $435,000 +30.5% |
| 2000 | $4,021 +4.8% | $333,400 +9.9% |
| 1999 | $3,838 | $303,400 |
Find assessor info on the county website
Monthly payment
Est. payment
Payment breakdown
Explore the cost of this home by adjusting the details. Changes won't be saved.Climate risks
Neighborhood: Newtonville
Nearby schools
Schools provided by the listing agent
- Elementary: Cabot
- Middle: Bigelow
- High: Nnhs
Source: MLS PIN. This data may not be complete. We recommend contacting the local school district to confirm school assignments for this home.

Similar homes
- $1,060,0004 bd2 ba1.8k sqft92 Allison St, Newton, MA 02458For Sale
 MLS ID #73572995, Gundersheim Group Real Estate, Commonwealth Standard Realty Advisors. MLS PIN
 - $1,449,0004 bd2 ba2.2k sqft18 Loring St, Newton, MA 02459For Sale
 MLS ID #73576620, Kathy Krongel, Hammond Residential Real Estate. MLS PIN
 - $1,398,0004 bd3 ba2.3k sqft44 Brewster Rd, Newton, MA 02461For Sale
 MLS ID #73578013, Alison Haran, Coldwell Banker Realty - Newton. MLS PIN
 - $1,399,0003 bd4 ba2.3k sqftTown Homes At Beecher Place, Newton Center, MA 02459For Sale
 MLS ID #73574200, Deanna Salemme, Coldwell Banker Realty - Newton. MLS PIN
