Skip main navigation
Off market
Street View
  • $547,300

    53 Kenwood Dr N, Levittown, PA 19055

    5beds
    4baths
    3,028sqft
    SingleFamily
    Built in 1955
    10,454 Square Feet Lot
    $547,300 Zestimate®
    $181/sqft
    $3,463 Estimated rent

    Home value

    $547,300

    $504,000 - $591,000

    $3,463/mo

    Zestimate® history
    Loading
    Loading...

    Owner options

    List your home for rent

    $3,463/mo

    Rent Zestimate®

    Find your next renter with Zillow Rental Manager. Plus, with online applications, you can quickly screen prospective tenants – for free.

    Learn more

    $3,463/mo

    Rent Zestimate®

    Refinance and save

    $3,489/mo

    Est. payment

    Refinancing to a lower rate could help reduce your monthly payments and save thousands over the life of the loan.

    See today's rates

    $3,489/mo

    Est. payment

    Explore your selling options

    Work with a Zillow partner agent

    Leverage their expertise and Zillow's premium Showcase listings to get your home seen by more buyers.

    Get started

    List with your own agent

    Get your home in front of millions of buyers by listing it on Zillow.

    Learn how to do it

    Sell it yourself

    Take full control of how buyers see your home on Zillow by listing For Sale by Owner (FSBO).

    List your home

    What's special

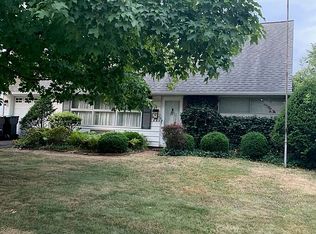
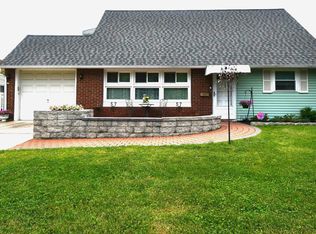
    Welcome home to this expanded Cape (not your typical Levittown Jubilee ) This 5/6 bedroom, 3 1/2 bath, 3000 sq ft. home sits on a large corner lot and has been lovingly cared for over the years. As you walk up to the front of the house, you'll see the covered front porch which would be great for enjoying the upcoming spring days and evenings. As you enter into the foyer, to the left is the large living room with exposed beams, crown molding and wainscoting. Walk through the nice size dining room and enter into the large eat-in kitchen with laminate flooring, plenty of cabinets and a very large pantry. Off of the kitchen is a bonus room. This room is currently being used as an office but could be used as a bedroom as it has a closet. Also off of the kitchen is the family room, with vinyl tile flooring, a ceiling fan and baseboard heat. There is a door in the family room that allows access into the garage. The enclosed back porch looks out into the fenced backyard. Now to the potential in-law suite. Upon entering into the house, as you walk down the hallway, to the right is a half bath, a closet and what could be used as a potential in-law suite. This portion of the house can be accessed from the outside as well and has a handicapped accessible ramp and entrance. It includes a full, handicapped accessible bathroom with ceramic tile floor, stand-up shower which is wheelchair accessible, a jacuzzi tub, and a vanity that is also wheelchair accessible. As you exit the bathroom into the hallway, there is a large closet and you will then enter the master bedroom with vinyl tile floors and baseboard heat. Unique to this bedroom is a Voyager overhead/ceiling patient lift. Now onto the 2nd floor. There are 2 bedrooms to the right of the stairs. To the left of the stairs is a full bathroom and linen closet in the hallway, bedroom #4, which also has a bonus room attached with a closet. At the end of the upstairs hallway is the master bedroom with an updated full bath. This home has so much to offer!!!! C/A, 1 car garage, extra large driveway, corner property (.24 ac), fenced yard, 200 amp electric service, within walking distance to the elementary school, and close to all major arteries, public transportation, shopping and restaurants. Just unpack your bags and move in!! 2021-09-09

    This property is not currently displayed as for sale or rent on Zillow. This may be different from what's on other websites or public sources.

    Facts & features

    Interior

    Bedrooms & bathrooms
    • Bedrooms: 5
    • Bathrooms: 4
    Heating
    • Other, Oil
    Cooling
    • Central
    Features
    • Basement: None
    Interior area
    • Total interior livable area: 3,028 sqft

    Property

    Parking
    • Total spaces: 1
    Features
    • Exterior features: Wood
    Lot
    • Size: 10,454 Square Feet
    Details
    • Parcel number: 05071457

    Construction

    Type & style
    • Home type: SingleFamily
    Materials
    • Frame
    Condition
    • Year built: 1955

    Community & HOA

    Location
    • Region: Levittown

    Financial & listing details

    • Price per square foot: $181/sqft
    • Tax assessed value: $327,710
    • Annual tax amount: $7,414

    Price history

    DateEventPrice
    10/6/2021Listing removed$420,000$139/sqft
    Source: Bright MLS #PABU521242 Report a problem
    3/21/2021Listed for sale$420,000+217%$139/sqft
    Source: Bright MLS #PABU521242 Report a problem
    11/15/1995Sold$132,500$44/sqft
    Source: Public Record Report a problem

    Public tax history

    YearProperty taxesTax assessment
    2025$7,414 +0.4%$27,200
    2024$7,387 +0.7%$27,200
    2023$7,332 $27,200
    2022$7,332 $27,200
    2021$7,332 $27,200
    2020$7,332 +2%$27,200
    2018$7,188 +1.5%$27,200
    2017$7,078 +28.4%$27,200
    2016$5,513 +5.7%$27,200
    2015$5,215 $27,200
    2014$5,215 $27,200
    2013-- $27,200
    2012-- $27,200
    2011-- $27,200
    2010-- $27,200
    2009-- $27,200
    2008-- $27,200
    2007-- $27,200
    2006-- $27,200
    2005-- $27,200 +300%
    2004-- $6,800
    2003-- $6,800
    2002-- $6,800
    2000-- $6,800
    Find assessor info on the county website

    Neighborhood: Kenwood

    Nearby schools

    GreatSchools rating
    Get a cash offer in 3 minutes
    Find out how much your home could sell for in as little as 3 minutes with a no-obligation cash offer.
    Estimated market value
    $547,300
    Get a cash offer in 3 minutes
    Find out how much your home could sell for in as little as 3 minutes with a no-obligation cash offer.
    Estimated market value
    $547,300