Move right into 61 Kenwood N and make it your own. This meticulously maintained expanded Jubilee cape in the desirable Kenwood neighborhood is special. Featuring 1633 sq. ft. of living area, 3 bedrooms, 2 full baths, a large family room and fabulous heated sunroom, it offers surprisingly great space, a charming back yard and terrific access to Brookwood Elementary's playground, sports courts and fields. The first floor offers a spacious carpeted living room with sunny bank of windows, adjacent dining area with ample room for an expandable table and sideboard, and kitchen featuring rich stained oak wood cabinets, white appliances and countertop. If you love to entertain or simply curl up with a cup of coffee and a great book, the heated sunroom overlooking a beautiful backyard with brand new landscaping will be your favorite place. Paneled with 6 large double-hung windows, newer window blinds, and a beautiful tongue and groove wood ceiling, this bright addition provides space for large gatherings of family and friends and access to the backyard for outdoor dining on the patio. A large carpeted bedroom, full bath with tub/shower, and a large family room with custom built-in bookcases complete the first floor. This family room could also be used as an in-home office or a 4th bedroom suite (there is a closet). The 2nd floor offers two large carpeted bedrooms, one with a custom built-in storage bench and dresser. These bedrooms share a 2nd full bath with brand new white vanity and luxury vinyl flooring. Don't miss the expanded garage with added 10' x 5' storage room for laundry and workshop. Many windows have been replaced with vinyl clad. Ceiling fans throughout home, one A/C wall unit and multiple portable units included in sale. If you enjoy gardening and time spent outdoors, you will appreciate the meandering flower beds (brown Bermuda-type grass in yard will turn bright green in early spring!), stepping stones to Brookwood's endless play opportunities and the happy sound of school children playing nearby. Best yet, WALK to convenient shopping, eateries and local train to Philadelphia and enjoy easy commuting via nearby Route 13, I-295 and the PA Turnpike. Come take a peek at this gem and fall in love!
Sold for $385,000
$385,000
61 Kenwood Dr N, Levittown, PA 19055
3beds
1,633sqft
Single Family Residence
Built in 1955
7,980 Square Feet Lot
$-- Zestimate®
$236/sqft
$2,702 Estimated rent
Home value
Not available
Estimated sales range
Not available
$2,702/mo
Zestimate® history
Owner options
List your home for rent
$2,702/mo
Rent Zestimate®
Find your next renter with Zillow Rental Manager. Plus, with online applications, you can quickly screen prospective tenants – for free.
$2,702/mo
Rent Zestimate®
Refinance and save
$2,454/mo
Est. payment
Refinancing to a lower rate could help reduce your monthly payments and save thousands over the life of the loan.
$2,454/mo
Est. payment
Explore your selling options
Work with a Zillow partner agent
Leverage their expertise and Zillow's premium Showcase listings to get your home seen by more buyers.
Get startedList with your own agent
Get your home in front of millions of buyers by listing it on Zillow.
Learn how to do itSell it yourself
Take full control of how buyers see your home on Zillow by listing For Sale by Owner (FSBO).
List your homeWhat's special
Expanded jubilee capeCustom built-in bookcasesBrand new landscapingFabulous heated sunroomMeandering flower bedsLarge family roomSunny bank of windows
Zillow last checked:
Listing updated:
Listed by:
NANCY McHenry 215-514-9685,
Coldwell Banker Hearthside
Bought with:
Veysal Badalov, RS341198
Keller Williams Real Estate - Bensalem
Source: Bright MLS,MLS#: PABU2091044
Facts & features
Interior
Bedrooms & bathrooms
- Bedrooms: 3
- Bathrooms: 2
- Full bathrooms: 2
- Main level bathrooms: 1
- Main level bedrooms: 1
Rooms
- Room types: Living Room, Dining Room, Bedroom 2, Bedroom 3, Kitchen, Family Room, Bedroom 1, Sun/Florida Room, Full Bath
Bedroom 1
- Level: Main
Bedroom 2
- Level: Upper
Bedroom 3
- Level: Upper
Dining room
- Level: Main
Family room
- Level: Main
Other
- Level: Upper
Other
- Level: Main
Kitchen
- Level: Main
Living room
- Level: Main
Other
- Level: Main
Heating
- Baseboard, Radiator, Oil
Cooling
- Ceiling Fan(s), Wall Unit(s), Window Unit(s)
Appliances
- Included: Built-In Range, Dryer, Self Cleaning Oven, Refrigerator, Washer, Water Heater
Features
- Bathroom - Tub Shower, Built-in Features, Ceiling Fan(s), Dry Wall
- Flooring: Carpet, Luxury Vinyl
- Windows: Sliding, Vinyl Clad
- Has basement: No
- Has fireplace: No
Interior area
- Total structure area: 1,633
- Total interior livable area: 1,633 sqft
- Finished area above ground: 1,633
- Finished area below ground: 0
Property
Parking
- Total spaces: 2
- Parking features: Driveway, On Street
- Uncovered spaces: 2
Accessibility
- Accessibility features: None
Features
- Levels: One and One Half
- Stories: 1.5
- Exterior features: Lighting
- Pool features: None
Lot
- Size: 7,980 Square Feet
- Dimensions: 70.00 x 114.00
Details
- Additional structures: Above Grade, Below Grade
- Parcel number: 05071455
- Zoning: R3
- Special conditions: Standard
Construction
Type & style
- Home type: SingleFamily
- Architectural style: Cape Cod
- Property subtype: Single Family Residence
Materials
- Frame
- Foundation: Concrete Perimeter
- Roof: Asphalt
Condition
- New construction: No
- Year built: 1955
Utilities & green energy
- Sewer: Public Sewer
- Water: Public
Community & HOA
Community
- Subdivision: Kenwood
HOA
- Has HOA: No
Location
- Region: Levittown
- Municipality: BRISTOL TWP
Financial & listing details
- Price per square foot: $236/sqft
- Tax assessed value: $19,200
- Annual tax amount: $5,233
- Date on market: 3/28/2025
- Listing agreement: Exclusive Right To Sell
- Inclusions: Refrigerator, Washer, Dryer (all In 'as Is" Working Condition)
- Ownership: Fee Simple
Price history
| Date | Event | Price |
|---|---|---|
| 4/30/2025 | Sold | $385,000+5.5%$236/sqft |
Source:  Bright MLS #PABU2091044 Report a problem Bright MLS #PABU2091044 Report a problem | ||
| 3/31/2025 | Pending sale | $365,000$224/sqft |
Source: Bright MLS #PABU2091044 Report a problem | ||
| 3/28/2025 | Listed for sale | $365,000$224/sqft |
Source: Bright MLS #PABU2091044 Report a problem | ||
Public tax history
| Year | Property taxes | Tax assessment |
|---|---|---|
| 2025 | $5,233 +0.4% | $19,200 |
| 2024 | $5,214 +0.7% | $19,200 |
| 2023 | $5,176 | $19,200 |
| 2022 | $5,176 | $19,200 |
| 2021 | $5,176 | $19,200 |
| 2020 | $5,176 +2% | $19,200 |
| 2018 | $5,074 +1.5% | $19,200 |
| 2017 | $4,997 +31.2% | $19,200 |
| 2016 | $3,809 +5.8% | $19,200 |
| 2015 | $3,601 | $19,200 |
| 2014 | $3,601 | $19,200 |
| 2013 | -- | $19,200 |
| 2012 | -- | $19,200 |
| 2011 | -- | $19,200 |
| 2010 | -- | $19,200 |
| 2009 | -- | $19,200 |
| 2008 | -- | $19,200 |
| 2007 | -- | $19,200 |
| 2006 | -- | $19,200 |
| 2005 | -- | $19,200 +300% |
| 2004 | -- | $4,800 |
| 2003 | -- | $4,800 |
| 2002 | -- | $4,800 |
| 2000 | -- | $4,800 |
Find assessor info on the county website
Neighborhood: Kenwood
Nearby homes
- $330,0004 bd2 ba1.4k sqft65 Kenwood Dr N #N, Levittown, PA 19055Sold

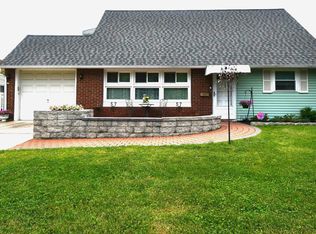
- $359,0003 bd2 ba1.5k sqft57 Kenwood Dr N, Levittown, PA 19055Sold
- $353,7004 bd2 ba850 sqft67 Kenwood Dr N, Levittown, PA 19055Off Market
- $330,0004 bd2 ba1.4k sqft65 Kenwood Dr N, Levittown, PA 19055Sold
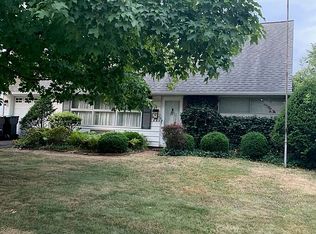
- $549,2005 bd4 ba3k sqft53 Kenwood Dr N, Levittown, PA 19055Off Market
- $360,200-- bd2 ba1.2k sqft62 Kenwood Dr N, Levittown, PA 19055Off Market
- $382,9004 bd2 ba1.5k sqft60 Kenwood Dr N, Levittown, PA 19055Off Market
- $342,6004 bd2 ba1.2k sqft71 Kenwood Dr N, Levittown, PA 19055Off Market
Nearby schools
GreatSchools rating
- 4/10Brookwood Elementary SchoolGrades: K-5Distance: 0.1 mi
- 4/10Benjamin Franklin Middle SchoolGrades: 6-8Distance: 1.3 mi
- 3/10Truman Senior High SchoolGrades: PK,9-12Distance: 1.6 mi
Schools provided by the listing agent
- Elementary: Brookwood
- High: Truman Senior
- District: Bristol Township
Source: Bright MLS. This data may not be complete. We recommend contacting the local school district to confirm school assignments for this home.


Get pre-qualified for a loan
At Zillow Home Loans, we can pre-qualify you in as little as 5 minutes with no impact to your credit score.An equal housing lender. NMLS #10287.
- Pennsylvania
- Bucks County
- Levittown
- 19055
- Kenwood
- 61 Kenwood Dr N
