HIGHEST & BEST OFFERS DUE BY 7PM MONDAY 8/3/2026. Sitting Pretty is this Classic Vinyl Sided Cape nestled within a private setting that is found in a most desirable Fausey Neighborhood on a cul-de sac street that is close by to parks, schools, shopping, and not far from the highway. As per the Seller, this well maintained home features: newer high quality Gas Heil Furnace as of 2025, newer Central Air Unit as of 2018, the home has been recently upgraded to a 200 amp electrical panel & many newer replacement windows as of 2018! A home built with room to grow with over 1600 square feet of versatile living space. You will find a charming kitchen with many traditional cabinets & stylish Corian counters, newer appliances include a gas stove, stainless refrigerator and easy care ceramic tile flooring. The kitchen flows into a charming dining room with handsome wainscotting and hardwood flooring. You'll enjoy the expansive living room with hardwood floors and relaxing by the cozy wood burning fireplace. From the living room slider enter into the 3-season sunroom with access (a slider) to the private back deck which will definitely be your favorite spot! There are two spacious bedrooms on the first floor both with hardwood floors and roomy closets that includes a desirable main bedroom offering great closet space boasting a cedar closet plus a large double closet, hardwood floors and direct access to the 3 season porch that will be your personal retreat. A sparkling full bathroom completes the first floor living design. On the second floor you'll find 2 good sized bedrooms both with hardwood flooring along with a crisp and clean full bathroom and additional storage space & built-in shelving. A real bonus is the walk out basement that is partially finished with entry to the 2 car garage under.
Sold for $396,700
$396,700
53 Laurence Dr, West Springfield, MA 01089
4beds
1,688sqft
Single Family Residence
Built in 1964
0.29 Acres Lot
$398,200 Zestimate®
$235/sqft
$2,655 Estimated rent
Home value
$398,200
$370,000 - $426,000
$2,655/mo
Zestimate® history
Owner options
List your home for rent
$2,655/mo
Rent Zestimate®
Find your next renter with Zillow Rental Manager. Plus, with online applications, you can quickly screen prospective tenants – for free.
$2,655/mo
Rent Zestimate®
Refinance and save
$2,830/mo
Est. payment
Refinancing to a lower rate could help reduce your monthly payments and save thousands over the life of the loan.
$2,830/mo
Est. payment
Explore your selling options
Work with a Zillow partner agent
Leverage their expertise and Zillow's premium Showcase listings to get your home seen by more buyers.
Get startedList with your own agent
Get your home in front of millions of buyers by listing it on Zillow.
Learn how to do itSell it yourself
Take full control of how buyers see your home on Zillow by listing For Sale by Owner (FSBO).
List your homeWhat's special
Cozy wood burning fireplacePrivate back deckCharming kitchenCharming dining roomStylish corian countersPrivate settingClassic vinyl sided cape
Zillow last checked:
Listing updated:
Listed by:
Kelley & Katzer Team 413-209-9933,
Kelley & Katzer Real Estate, LLC 413-209-9933,
Mary Ann Pashko 413-262-9056
Bought with:
Melissa St.Germain Martel
Coldwell Banker Realty - Western MA
Source: MLS PIN,MLS#: 73557359
Facts & features
Interior
Bedrooms & bathrooms
- Bedrooms: 4
- Bathrooms: 2
- Full bathrooms: 2
Primary bedroom
- Features: Ceiling Fan(s), Cedar Closet(s), Closet, Flooring - Hardwood
- Level: First
- Area: 187.18
- Dimensions: 19.1 x 9.8
Bedroom 2
- Features: Ceiling Fan(s), Closet, Flooring - Hardwood
- Level: First
- Area: 146.52
- Dimensions: 11.1 x 13.2
Bedroom 3
- Features: Closet, Flooring - Hardwood
- Level: Second
- Area: 126
- Dimensions: 12.6 x 10
Bedroom 4
- Features: Flooring - Hardwood
- Level: Second
- Area: 143.64
- Dimensions: 12.6 x 11.4
Primary bathroom
- Features: No
Bathroom 1
- Features: Bathroom - Full, Bathroom - With Tub & Shower, Closet - Linen, Flooring - Stone/Ceramic Tile
- Level: First
- Area: 65.45
- Dimensions: 8.5 x 7.7
Bathroom 2
- Features: Bathroom - Full, Bathroom - With Tub & Shower, Flooring - Vinyl
- Level: Second
- Area: 70.07
- Dimensions: 9.1 x 7.7
Dining room
- Features: Flooring - Hardwood, Chair Rail
- Level: First
- Area: 158.92
- Dimensions: 11.6 x 13.7
Family room
- Features: Flooring - Laminate, Exterior Access, Lighting - Overhead
- Level: Basement
- Area: 363.09
- Dimensions: 27.3 x 13.3
Kitchen
- Features: Flooring - Stone/Ceramic Tile, Window(s) - Bay/Bow/Box, Dining Area, Recessed Lighting
- Level: First
- Area: 126.54
- Dimensions: 11.1 x 11.4
Living room
- Features: Flooring - Hardwood, Window(s) - Bay/Bow/Box, Slider
- Level: First
- Area: 270.2
- Dimensions: 19.3 x 14
Heating
- Forced Air, Natural Gas, Electric
Cooling
- Central Air
Appliances
- Included: Gas Water Heater, Water Heater, Range, Dishwasher, Disposal, Microwave, Refrigerator, Washer, Dryer
- Laundry: Electric Dryer Hookup, Washer Hookup, In Basement
Features
- Ceiling Fan(s), Slider, Sun Room
- Flooring: Wood, Tile, Vinyl, Laminate, Hardwood, Wood Laminate, Flooring - Wood
- Doors: Insulated Doors
- Windows: Insulated Windows
- Basement: Full,Partially Finished,Walk-Out Access,Interior Entry,Garage Access,Concrete
- Number of fireplaces: 1
- Fireplace features: Living Room
Interior area
- Total structure area: 1,688
- Total interior livable area: 1,688 sqft
- Finished area above ground: 1,688
- Finished area below ground: 350
Property
Parking
- Total spaces: 5
- Parking features: Attached, Under, Garage Door Opener, Paved Drive, Off Street, Paved
- Attached garage spaces: 2
- Uncovered spaces: 3
Features
- Patio & porch: Deck - Exterior, Deck - Wood
- Exterior features: Deck - Wood, Rain Gutters, Stone Wall
Lot
- Size: 0.29 Acres
- Features: Cul-De-Sac
Details
- Parcel number: M:0350 B:012400 L:0085,2660128
- Zoning: RA-2
Construction
Type & style
- Home type: SingleFamily
- Architectural style: Cape
- Property subtype: Single Family Residence
Materials
- Frame
- Foundation: Concrete Perimeter
- Roof: Shingle
Condition
- Year built: 1964
Utilities & green energy
- Electric: Circuit Breakers
- Sewer: Public Sewer
- Water: Public
- Utilities for property: for Gas Range, for Gas Oven, for Electric Dryer, Washer Hookup
Green energy
- Energy efficient items: Partial, Thermostat
Community & HOA
Community
- Features: Public Transportation, Shopping, Pool, Tennis Court(s), Park, Walk/Jog Trails, Golf, Medical Facility, Laundromat, Conservation Area, Highway Access, House of Worship, Private School, Public School, University
HOA
- Has HOA: No
Location
- Region: West Springfield
Financial & listing details
- Price per square foot: $235/sqft
- Tax assessed value: $377,200
- Annual tax amount: $5,288
- Date on market: 9/10/2026
- Road surface type: Paved
Price history
| Date | Event | Price |
|---|---|---|
| 9/2/2026 | Sold | $396,700+7.2%$235/sqft |
Source: MLS PIN #73557359 Report a problem | ||
| 8/18/2026 | Pending sale | $369,900$219/sqft |
Source: MLS PIN #73557359 Report a problem | ||
| 8/4/2026 | Contingent | $369,900$219/sqft |
Source: MLS PIN #73557359 Report a problem | ||
| 7/31/2026 | Listed for sale | $369,900$219/sqft |
Source: MLS PIN #73557359 Report a problem | ||
Public tax history
| Year | Property taxes | Tax assessment |
|---|---|---|
| 2025 | $5,083 -0.9% | $341,800 -1.3% |
| 2024 | $5,129 +2.8% | $346,300 +7.9% |
| 2023 | $4,988 +9.6% | $321,000 +11.1% |
| 2022 | $4,551 +8.4% | $288,800 +16.3% |
| 2021 | $4,198 -0.4% | $248,400 +0.1% |
| 2020 | $4,215 +0.2% | $248,100 |
| 2019 | $4,208 -0.5% | $248,100 |
| 2018 | $4,230 | $248,100 |
| 2017 | $4,230 -0.7% | $248,100 -1% |
| 2016 | $4,258 +2% | $250,600 +2% |
| 2015 | $4,176 +311.7% | $245,800 |
| 2014 | $1,014 -74.4% | $245,800 +1.9% |
| 2013 | $3,964 -4.7% | $241,100 |
| 2012 | $4,159 +3.2% | $241,100 |
| 2011 | $4,031 +0.9% | $241,100 -3.5% |
| 2010 | $3,997 +0.9% | $249,800 -7.5% |
| 2009 | $3,960 +2.7% | $270,100 |
| 2008 | $3,857 +6.1% | $270,100 +8.7% |
| 2007 | $3,636 +3.7% | $248,500 +11.4% |
| 2006 | $3,505 +4.7% | $223,100 +3.2% |
| 2005 | $3,347 +6.7% | $216,200 +27.6% |
| 2004 | $3,136 +4.8% | $169,400 |
| 2002 | $2,992 +9.1% | $169,400 +14.3% |
| 2001 | $2,742 | $148,200 |
Find assessor info on the county website
Neighborhood: 01089
Nearby homes
- $388,4003 bd2 ba1.2k sqft45 Laurence Dr, West Springfield, MA 01089Off Market
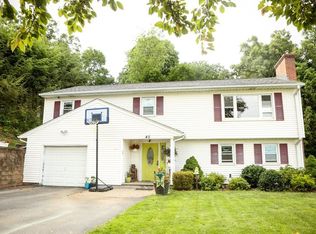
- $356,0003 bd2 ba1.4k sqft63 Laurence Dr, West Springfield, MA 01089Sold

- $358,1003 bd2 ba1.4k sqft63 Laurence Dr, West Springfield, MA 01089Off Market
- $386,1003 bd2 ba1.4k sqft35 Laurence Dr, West Springfield, MA 01089Off Market
- $372,1003 bd1 ba1.2k sqft73 Laurence Dr, West Springfield, MA 01089Off Market
- $341,0003 bd1 ba1.1k sqft62 Laurence Dr, West Springfield, MA 01089Off Market
- $392,6003 bd2 ba1.4k sqft48 Laurence Dr, West Springfield, MA 01089Off Market
- $456,6004 bd2 ba2.1k sqft72 Laurence Dr, West Springfield, MA 01089Off Market
Nearby schools
GreatSchools rating
- 7/10John R Fausey Elementary SchoolGrades: K-5Distance: 0.7 mi
- 4/10West Springfield Middle SchoolGrades: 6-8Distance: 0.6 mi
- 5/10West Springfield High SchoolGrades: 9-12Distance: 0.2 mi
Sell for more on Zillow
Get a Zillow Showcase℠ listing at no additional cost and you could sell for .
$398,200
2% more
+$7,964
With Zillow Showcase(estimated)
$406,164
Sell for more on Zillow
Get a Zillow Showcase℠ listing at no additional cost and you could sell for .
$398,200
2% more
+$7,964
With Zillow Showcase(estimated)
$406,164
- Massachusetts
- Hampden County
- West Springfield
- 01089
- 53 Laurence Dr
Nearby cities
Nearby zip codes
Other West Springfield Topics
- Apartments for Rent in 01089
- Houses for Sale in 01089
- Houses for Rent in 01089
- 01089 Real Estate
- West Springfield Condos
- Houses for Sale in West Springfield
- Newest Listings in West Springfield
- West Springfield Home Values
- West Springfield Real Estate Agents
- West Springfield Refinance
- West Springfield Mortgage Rates
