Nestled in a wonderful Fausey neighborhood is where you'll find this Well Maintained Ranch with a 2 car garage set on very pretty yard conveniently located to all your needs! Filled with warmth & charm this is a home that has been loved and cared for featuring many updates (APO): newer Roof apprx 2 years old, Rheem HW Tank 2 yrs old, some replacement windows, newer laminate flrning & hardwood flrs under carpets in bedrms. You'll love the open flow from the living rm w/a cozy fireplace to an inviting dining rm to the expansive family rm w/beamed ceiling & wood burning stove that is perfect for gatherings as it opens to the stylish kitchen w/stainless appliances and has access to the composite deck and views the large private wooded yard. You'll find 3 spacious bedrooms all w/roomy closet, along w/a sparkling bathrm. The finished lower-level makes a terrific game rm w/wall to wall carpeting, fireplace & a handy laundry rm w/1/2 bath. Enjoy Easy One Floor Living & A Great Location!
Pending
Price cut: $9.9K (6/23)
$355,000
63 Laurence Dr, West Springfield, MA 01089
3beds
1,438sqft
:
Get pre-qualified$2,400/mo
Single Family Residence
Built in 1963
0.29 Acres Lot
$356,900 Zestimate®
$247/sqft
$-- HOA
What's special
Cozy fireplaceWood burning stoveReplacement windowsNewer roofPretty yard
- 38 days |
- 105 |
- 2 |
Likely to sell faster than
Zillow last checked:
Listing updated:
Listed by:
Kelley & Katzer Team 413-209-9933,
Kelley & Katzer Real Estate, LLC 413-209-9933,
Mary Ann Pashko 413-262-9056
Source: MLS PIN,MLS#: 73538631
Facts & features
Interior
Bedrooms & bathrooms
- Bedrooms: 3
- Bathrooms: 2
- Full bathrooms: 1
- 1/2 bathrooms: 1
Primary bedroom
- Features: Closet, Flooring - Wall to Wall Carpet
- Level: First
- Area: 149.5
- Dimensions: 11.5 x 13
Bedroom 2
- Features: Ceiling Fan(s), Closet, Flooring - Wall to Wall Carpet
- Level: First
- Area: 154.81
- Dimensions: 11.3 x 13.7
Bedroom 3
- Features: Ceiling Fan(s), Closet, Flooring - Wall to Wall Carpet
- Level: First
- Area: 158.92
- Dimensions: 11.6 x 13.7
Bathroom 1
- Features: Bathroom - Full, Bathroom - With Tub & Shower, Closet - Linen, Flooring - Vinyl
- Level: First
- Area: 57.75
- Dimensions: 7.7 x 7.5
Bathroom 2
- Features: Bathroom - Half, Flooring - Vinyl, Cabinets - Upgraded, Dryer Hookup - Electric, Washer Hookup
- Level: Basement
- Area: 101.7
- Dimensions: 11.3 x 9
Dining room
- Features: Ceiling Fan(s), Flooring - Laminate
- Level: First
- Area: 146.9
- Dimensions: 11.3 x 13
Family room
- Features: Beamed Ceilings, Flooring - Wall to Wall Carpet, Exterior Access
- Level: First
- Area: 222.43
- Dimensions: 17.11 x 13
Kitchen
- Features: Flooring - Laminate, Peninsula
- Level: First
- Area: 90.4
- Dimensions: 11.3 x 8
Living room
- Features: Closet, Flooring - Hardwood
- Level: First
- Area: 229.36
- Dimensions: 18.8 x 12.2
Heating
- Natural Gas, Electric, Wood Stove
Cooling
- Central Air
Appliances
- Included: Gas Water Heater, Water Heater, Range, Dishwasher, Disposal, Refrigerator
- Laundry: Electric Dryer Hookup, Washer Hookup, In Basement
Features
- Play Room
- Flooring: Vinyl, Carpet, Concrete, Hardwood, Flooring - Wall to Wall Carpet
- Doors: Insulated Doors, Storm Door(s)
- Windows: Insulated Windows, Storm Window(s)
- Basement: Full,Partially Finished,Walk-Out Access,Garage Access
- Number of fireplaces: 2
- Fireplace features: Family Room, Living Room, Wood / Coal / Pellet Stove
Interior area
- Total structure area: 1,438
- Total interior livable area: 1,438 sqft
- Finished area above ground: 1,438
Property
Parking
- Total spaces: 5
- Parking features: Attached, Under, Garage Door Opener, Paved Drive, Off Street, Paved
- Attached garage spaces: 2
- Uncovered spaces: 3
Features
- Patio & porch: Deck - Composite, Patio
- Exterior features: Deck - Composite, Patio, Pool - Above Ground, Rain Gutters
- Has private pool: Yes
- Pool features: Above Ground
Lot
- Size: 0.29 Acres
- Features: Gentle Sloping
Details
- Parcel number: M:0350 B:012450 L:0085,2660129
- Zoning: RA-2
Construction
Type & style
- Home type: SingleFamily
- Architectural style: Ranch
- Property subtype: Single Family Residence
Materials
- Frame
- Foundation: Concrete Perimeter
- Roof: Shingle
Condition
- Year built: 1963
Utilities & green energy
- Electric: Circuit Breakers
- Sewer: Public Sewer
- Water: Public
- Utilities for property: for Electric Range, for Electric Oven, for Electric Dryer, Washer Hookup
Green energy
- Energy efficient items: Thermostat
Community & HOA
Community
- Features: Public Transportation, Shopping, Pool, Tennis Court(s), Park, Walk/Jog Trails, Golf, Medical Facility, Laundromat, Conservation Area, Highway Access, House of Worship, Private School, Public School, University
HOA
- Has HOA: No
Location
- Region: West Springfield
Financial & listing details
- Price per square foot: $247/sqft
- Tax assessed value: $363,900
- Annual tax amount: $5,102
- Date on market: 6/18/2026
- Road surface type: Paved
Estimated market value
$356,900
$339,000 - $375,000
$2,670/mo
Price history
| Date | Event | Price |
|---|---|---|
| 7/8/2026 | Pending sale | $355,000$247/sqft |
Source: MLS PIN #73538631 Report a problem | ||
| 6/24/2026 | Contingent | $355,000$247/sqft |
Source: MLS PIN #73538631 Report a problem | ||
| 6/23/2026 | Price change | $355,000-2.7%$247/sqft |
Source: MLS PIN #73538631 Report a problem | ||
| 6/18/2026 | Listed for sale | $364,900+66.6%$254/sqft |
Source: MLS PIN #73538631 Report a problem | ||
| 7/29/2005 | Sold | $218,977+20.3%$152/sqft |
Source: Public Record Report a problem | ||
| 5/21/2003 | Sold | $182,000$127/sqft |
Source: Public Record Report a problem | ||
Public tax history
| Year | Property taxes | Tax assessment |
|---|---|---|
| 2025 | $4,785 +1.4% | $321,800 +1% |
| 2024 | $4,720 +3.9% | $318,700 +9% |
| 2023 | $4,542 +10.5% | $292,300 +12.1% |
| 2022 | $4,109 +3.7% | $260,700 +11.2% |
| 2021 | $3,963 -0.3% | $234,500 +0.2% |
| 2020 | $3,976 +0.2% | $234,000 |
| 2019 | $3,969 -0.5% | $234,000 |
| 2018 | $3,990 | $234,000 |
| 2017 | $3,990 +0.6% | $234,000 +0.3% |
| 2016 | $3,965 +2% | $233,400 +2% |
| 2015 | $3,887 +311.8% | $228,800 |
| 2014 | $944 -73.9% | $228,800 +3.9% |
| 2013 | $3,620 -4.7% | $220,200 |
| 2012 | $3,798 +2.4% | $220,200 -0.7% |
| 2011 | $3,708 +11.4% | $221,800 +6.6% |
| 2010 | $3,330 +4.3% | $208,100 -4.5% |
| 2009 | $3,194 +2.6% | $217,900 |
| 2008 | $3,112 +9.5% | $217,900 +12.1% |
| 2007 | $2,843 +2.8% | $194,300 +10.4% |
| 2006 | $2,765 +7.1% | $176,000 +5.6% |
| 2005 | $2,581 +2.2% | $166,700 +22.2% |
| 2004 | $2,525 +4.8% | $136,400 |
| 2002 | $2,409 +9.3% | $136,400 +14.4% |
| 2001 | $2,205 | $119,200 |
Find assessor info on the county website
Monthly payment
Est. payment
Payment breakdown
Explore the cost of this home by adjusting the details. Changes won't be saved.Climate risks
Neighborhood: 01089
Nearby schools
GreatSchools rating
- 7/10John R Fausey Elementary SchoolGrades: K-5Distance: 0.7 mi
- 4/10West Springfield Middle SchoolGrades: 6-8Distance: 0.6 mi
- 5/10West Springfield High SchoolGrades: 9-12Distance: 0.2 mi
- $431,4003 bd2 ba1.6k sqft53 Laurence Dr, West Springfield, MA 01089Off Market
- $395,0003 bd1 ba1.2k sqft73 Laurence Dr, West Springfield, MA 01089Off Market
- $408,5003 bd2 ba1.2k sqft45 Laurence Dr, West Springfield, MA 01089Off Market
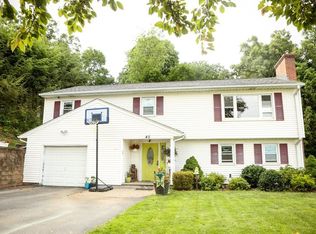
- $452,0004 bd2 ba2.2k sqft81 Laurence Dr, West Springfield, MA 01089Sold
- $364,1003 bd1 ba1.1k sqft62 Laurence Dr, West Springfield, MA 01089Off Market
- $488,8004 bd2 ba2.1k sqft72 Laurence Dr, West Springfield, MA 01089Off Market
- $383,3003 bd2 ba1.9k sqft82 Laurence Dr, West Springfield, MA 01089Off Market
- $416,0003 bd2 ba1.4k sqft48 Laurence Dr, West Springfield, MA 01089Off Market
A local agent can set up tours, give advice and negotiate with sellers.
A local lender can help you make sure your offer is ready when you are.
Similar homes
- $325,0003 bd2 ba1.5k sqft25 Prince Ave, West Springfield, MA 01089For Sale
 MLS ID #73539772, Kylene Canon-Smith, Canon Real Estate, Inc.. MLS PIN
 - $394,5004 bd2 ba1.4k sqft20 Exeter St, West Springfield, MA 01089For Sale
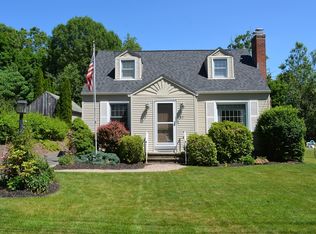 MLS ID #73533201, Jeanne Gleason, Today Real Estate, Inc.. MLS PIN
 - $364,9003 bd1 ba1.1k sqft179 Joseph Ave, Westfield, MA 01085For Sale
 MLS ID #73554402, Randy Manseau, Benton Real Estate Company. MLS PIN
 - $340,0003 bd1 ba1.2k sqft1386 Piper Rd, West Springfield, MA 01089For Sale
 MLS ID #73536719, Jen Wilson Home Team, Berkshire Hathaway HomeServices Realty Professionals. MLS PIN
 - $445,0003 bd3 ba1.3k sqft264 Greystone Ave, West Springfield, MA 01089For SaleMLS ID #73547606, Cate Shea, Coldwell Banker Realty - Western MA. MLS PIN
- $394,9003 bd3 ba2.1k sqft18 Highland Park Dr, West Springfield, MA 01089For SaleMLS ID #73511175, Jeanne Gleason, Today Real Estate, Inc.. MLS PIN
- $357,9002 bd2 ba956 sqft92 Sylvan Ln, Feeding Hills, MA 01030For SaleMLS ID #73554426, Kelley & Katzer Team, Kelley & Katzer Real Estate, LLC. MLS PIN
- $350,0003 bd2 ba1.7k sqft14 Bessbrook St, Feeding Hills, MA 01030For SaleMLS ID #73547377, Eileen M. Fowler, Keller Williams Realty. MLS PIN
- $329,5003 bd1 ba1.6k sqft45 Stanhope Rd, Springfield, MA 01109For Sale By Owner
- $360,0003 bd2 ba2.1k sqft96 Silver St, Agawam, MA 01001For SaleMLS ID #73503763, Calvin Warner, New England Realty Services LLC. MLS PIN
- $--3 bd1 ba1.3k sqft16 Emmett St, Chicopee, MA 01020AuctionAuction.com 2
- $310,0003 bd1 ba1.2k sqft159 Roy St, Springfield, MA 01104For SaleMLS ID #73552707, Destiny Delgado, Naples Realty Group. MLS PIN
- $315,0003 bd1 ba960 sqft31 Kellogg Ave, Feeding Hills, MA 01030For SaleMLS ID #73550927, Waylynn Garcia, Executive Real Estate, Inc.. MLS PIN
- $525,0005 bd3 ba2k sqft72 Paulson Dr, West Springfield, MA 01089For SaleMLS ID #73520966, Krishna Kharel, Christine Santaniello Realty. MLS PIN
- $--3 bd2 ba1.2k sqft133 Grattan St, Chicopee, MA 01020AuctionXome
- $415,0004 bd2 ba1.8k sqft116 Kensington St, Feeding Hills, MA 01030For SaleMLS ID #73553736, Tori Denton, Coldwell Banker Realty - Western MA. MLS PIN
- $383,0003 bd1 ba1.8k sqft279 Adams St, Agawam, MA 01001For SaleMLS ID #73549274, Terry Hooper, Park Square Realty. MLS PIN
- $--3 bd2 ba1.5k sqft401 Bay St, Springfield, MA 01109AuctionXome
- $390,0002 bd3 ba1.7k sqft36 Shady Brk, West Springfield, MA 01089For SaleMLS ID #73511637, James Bartoes, Berkshire Hathaway Home Service New England Properties. MLS PIN
- $375,0004 bd2 ba1.7k sqft88 Country Rd, Agawam, MA 01001For SaleMLS ID #73476668, Jonathan Minerick, homecoin.com. MLS PIN
