Make this 4 Bedroom colonial your home for the summer and beyond! 53 Leo Lane boasts four bedrooms and two and a half bathrooms and plenty of room for entertaining. Situated on over one acre of property which includes an inground pool, a large rear yard, screened in porch and patio space. Enter through the inviting front foyer to access to the family room, living room and spacious dining room. The large eat-in-kitchen has plenty of counter and cabinet space. Rounding out the first floor is a half bath and laundry room with exterior access. The second floor is home to a large primary bedroom with en suite bath and walk-in closet. Three more bedrooms and an additional full bath complete the upper level. Interior and walk out access to the basement makes this the perfect spot for additional storage or use your imagination. Don't waste time! Check this one out today!
Sold for $590,000
$590,000
53 Leo Lane, Poughquag, NY 12570
3beds
2,688sqft
Single Family Residence, Residential
Built in 1990
1.25 Acres Lot
$605,000 Zestimate®
$219/sqft
$4,821 Estimated rent
Home value
$605,000
$545,000 - $672,000
$4,821/mo
Zestimate® history
Owner options
List your home for rent
$4,821/mo
Rent Zestimate®
Find your next renter with Zillow Rental Manager. Plus, with online applications, you can quickly screen prospective tenants – for free.
$4,821/mo
Rent Zestimate®
Refinance and save
$4,057/mo
Est. payment
Refinancing to a lower rate could help reduce your monthly payments and save thousands over the life of the loan.
$4,057/mo
Est. payment
Explore your selling options
Work with a Zillow partner agent
Leverage their expertise and Zillow's premium Showcase listings to get your home seen by more buyers.
Get startedList with your own agent
Get your home in front of millions of buyers by listing it on Zillow.
Learn how to do itSell it yourself
Take full control of how buyers see your home on Zillow by listing For Sale by Owner (FSBO).
List your homeWhat's special
Zillow last checked:
Listing updated:
Listed by:
Melissa A. Pettinella 845-629-0922,
Century 21 Alliance Realty Grp 845-485-2700
Bought with:
Sharon Sheil, 40SH0946259
Coldwell Banker Realty
Source: OneKey® MLS as distributed by MLS GRID,MLS#: 859617
Facts & features
Interior
Bedrooms & bathrooms
- Bedrooms: 3
- Bathrooms: 3
- Full bathrooms: 2
- 1/2 bathrooms: 1
Heating
- Electric
Cooling
- Wall/Window Unit(s)
Appliances
- Included: Dishwasher, Dryer, Electric Range, Refrigerator, Stainless Steel Appliance(s)
- Laundry: Washer/Dryer Hookup, Electric Dryer Hookup, Washer Hookup
Features
- Ceiling Fan(s), Chandelier, Eat-in Kitchen, Entrance Foyer, Formal Dining, Kitchen Island, Primary Bathroom
- Flooring: Carpet, Ceramic Tile
- Basement: Storage Space
- Attic: None
- Number of fireplaces: 1
- Fireplace features: Electric, Family Room
Interior area
- Total structure area: 2,688
- Total interior livable area: 2,688 sqft
Property
Parking
- Total spaces: 2
- Parking features: Garage
- Garage spaces: 2
Features
- Has private pool: Yes
Lot
- Size: 1.25 Acres
Details
- Parcel number: 1322006658008870560000
- Special conditions: None
Construction
Type & style
- Home type: SingleFamily
- Architectural style: Colonial
- Property subtype: Single Family Residence, Residential
Condition
- Year built: 1990
- Major remodel year: 1990
Utilities & green energy
- Sewer: Septic Tank
- Utilities for property: Cable Available
Community & HOA
Community
- Subdivision: Glenbrook Manor
HOA
- Has HOA: No
Location
- Region: Poughquag
Financial & listing details
- Price per square foot: $219/sqft
- Tax assessed value: $350,400
- Annual tax amount: $14,096
- Date on market: 5/15/2025
- Cumulative days on market: 233 days
- Listing agreement: Exclusive Right To Sell
Price history
| Date | Event | Price |
|---|---|---|
| 3/20/2026 | Sold | $590,000-3.1%$219/sqft |
Source:  OneKey® MLS as distributed by MLS GRID #859617 Report a problem OneKey® MLS as distributed by MLS GRID #859617 Report a problem | ||
| 1/20/2026 | Pending sale | $609,000$227/sqft |
Source: OneKey® MLS as distributed by MLS GRID #859617 Report a problem | ||
| 1/3/2026 | Listing removed | $609,000$227/sqft |
Source: OneKey® MLS as distributed by MLS GRID #859617 Report a problem | ||
| 8/5/2025 | Price change | $609,000-1.6%$227/sqft |
Source: OneKey® MLS as distributed by MLS GRID #859617 Report a problem | ||
| 5/15/2025 | Listed for sale | $619,000+51%$230/sqft |
Source: OneKey® MLS as distributed by MLS GRID #859617 Report a problem | ||
| 10/22/2019 | Sold | $410,000+0%$153/sqft |
Source: OneKey® MLS as distributed by MLS GRID #M378970 Report a problem | ||
| 7/23/2019 | Price change | $409,900-2.4%$152/sqft |
Source: BHHS HUDSON VALLEY PROPERTIES FK #378970 Report a problem | ||
| 6/17/2019 | Price change | $419,900-1.8%$156/sqft |
Source: BHHS HUDSON VALLEY PROPERTIES FK #378970 Report a problem | ||
| 6/7/2019 | Price change | $427,500-0.3%$159/sqft |
Source: BHHS HUDSON VALLEY PROPERTIES FK #378970 Report a problem | ||
| 5/10/2019 | Price change | $429,000-0.2%$160/sqft |
Source: BHHS HUDSON VALLEY PROPERTIES FK #378970 Report a problem | ||
| 3/3/2019 | Listed for sale | $429,900-2.3%$160/sqft |
Source: BHHS HUDSON VALLEY PROPERTIES FK #378970 Report a problem | ||
| 11/30/2018 | Listing removed | $439,900$164/sqft |
Source: BHHS HUDSON VALLEY PROPERTIES FK #374774 Report a problem | ||
| 9/11/2018 | Price change | $439,900-4.3%$164/sqft |
Source: BHHS HUDSON VALLEY PROPERTIES FK #374774 Report a problem | ||
| 8/31/2018 | Listed for sale | $459,900$171/sqft |
Source: BHHS HUDSON VALLEY PROPERTIES FK #374774 Report a problem | ||
Public tax history
| Year | Property taxes | Tax assessment |
|---|---|---|
| 2025 | -- | $350,400 |
| 2024 | -- | $350,400 |
| 2023 | -- | $350,400 |
| 2022 | -- | $350,400 |
| 2021 | -- | $350,400 |
| 2020 | -- | $350,400 |
| 2019 | -- | $350,400 +12.5% |
| 2018 | -- | $311,400 |
| 2017 | $8,732 | $311,400 |
| 2016 | -- | $311,400 |
| 2015 | -- | $311,400 |
| 2014 | -- | $311,400 -5% |
| 2012 | -- | $327,800 -5% |
| 2011 | -- | $345,100 -6% |
| 2010 | -- | $367,100 -5.9% |
| 2009 | -- | $390,300 -8% |
| 2008 | -- | $424,200 -6.9% |
| 2007 | -- | $455,500 +90.6% |
| 2006 | -- | $239,000 |
| 2005 | -- | $239,000 |
| 2004 | -- | $239,000 |
| 2003 | -- | $239,000 |
| 2002 | -- | $239,000 |
| 2001 | -- | $239,000 |
| 2000 | -- | $239,000 |
Find assessor info on the county website
Neighborhood: 12570
Nearby homes
- $584,3003 bd2 ba2.4k sqft57 Leo Ln, Poughquag, NY 12570Off Market
- $664,9004 bd2 ba2.7k sqft45 Leo Ln, Poughquag, NY 12570Off Market
- $752,5004 bd3 ba2.4k sqft98 Leo Ln, Poughquag, NY 12570Sold
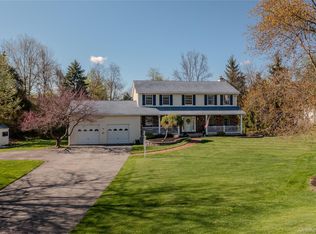
- $791,3004 bd4 ba4k sqft99 Leo Ln, Poughquag, NY 12570Off Market
- $685,4003 bd3 ba2.4k sqft20 Dixon Ct, Poughquag, NY 12570Off Market
- $676,5003 bd2 ba2.7k sqft71 Flagler Rd, Poughquag, NY 12570Off Market
- $609,5004 bd2 ba2.3k sqft61 Leo Ln, Poughquag, NY 12570Off Market
- $742,3003 bd3 ba2.7k sqft6 Foote Ln, Poughquag, NY 12570Off Market
Nearby schools
GreatSchools rating
- 6/10Beekman SchoolGrades: K-5Distance: 0.9 mi
- 4/10Union Vale Middle SchoolGrades: 6-8Distance: 4.3 mi
- 6/10Arlington High SchoolGrades: 9-12Distance: 7.1 mi
Schools provided by the listing agent
- Elementary: Beekman
- Middle: Union Vale Middle School
- High: Arlington High School
Source: OneKey® MLS as distributed by MLS GRID. This data may not be complete. We recommend contacting the local school district to confirm school assignments for this home.
- New York
- Dutchess County
- Poughquag
- 12570
- 53 Leo Lane
Nearby cities
Nearby zip codes
Other Poughquag Topics
