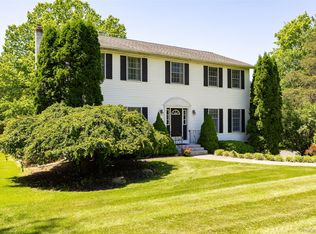
Welcome to Glenbrook Manor—where timeless Colonial charm meets modern comfort. This beautifully maintained 4-bedroom, 2 1/2-bath Colonial offers an exceptional blend of elegance, functionality, and standout upgrades in one of the subdivision’s most desirable locations. Step inside to find gleaming hardwood floors, abundant natural light through Anderson windows, and a flowing layout perfect for both everyday living and entertaining. The heart of the home features a stylish kitchen with granite countertops, quality cabinetry, and easy access to the dining and living spaces. The expansive primary suite features a spacious bedroom, a luxurious en-suite bathroom, and impressive walk-in closet to create a serene retreat. Enjoy year-round comfort with central air and an efficient heat pump, plus peace of mind thanks to a Generac standby generator and a full security system. A central vacuum adds convenience throughout the home. The oversized 2-car garage with loft storage provides exceptional space for vehicles, hobbies, or future expansion possibilities. Step outside and discover your own private outdoor oasis—a beautifully designed backyard complete with a sparkling pool, perfect for summer gatherings, relaxation, and making memories. This is more than a home; it’s a lifestyle—offering comfort, quality, and standout amenities in the sought-after Glenbrook Manor Subdivision.
Sold for $752,500
$752,500
98 Leo Lane, Poughquag, NY 12570
4beds
2,446sqft
Single Family Residence, Residential
Built in 1991
1.43 Acres Lot
$756,300 Zestimate®
$308/sqft
$4,976 Estimated rent
Home value
$756,300
$703,000 - $817,000
$4,976/mo
Zestimate® history
Owner options
List your home for rent
$4,976/mo
Rent Zestimate®
Find your next renter with Zillow Rental Manager. Plus, with online applications, you can quickly screen prospective tenants – for free.
$4,976/mo
Rent Zestimate®
Refinance and save
$5,240/mo
Est. payment
Refinancing to a lower rate could help reduce your monthly payments and save thousands over the life of the loan.
$5,240/mo
Est. payment
Explore your selling options
Work with a Zillow partner agent
Leverage their expertise and Zillow's premium Showcase listings to get your home seen by more buyers.
Get startedList with your own agent
Get your home in front of millions of buyers by listing it on Zillow.
Learn how to do itSell it yourself
Take full control of how buyers see your home on Zillow by listing For Sale by Owner (FSBO).
List your homeWhat's special
Zillow last checked:
Listing updated:
Listed by:
John DiDio 845-406-1295,
Century 21 Alliance Rlty Group 845-297-4700
Bought with:
Kimberly Cannizzaro, 10301223680
Century 21 Alliance Rlty Group
Source: OneKey® MLS as distributed by MLS GRID,MLS#: 986747
Facts & features
Interior
Bedrooms & bathrooms
- Bedrooms: 4
- Bathrooms: 3
- Full bathrooms: 2
- 1/2 bathrooms: 1
Heating
- Baseboard, Heat Pump
Cooling
- Central Air
Appliances
- Included: Dishwasher, Dryer, Gas Range, Microwave, Refrigerator, Washer, Water Softener Owned
- Laundry: Washer/Dryer Hookup
Features
- Ceiling Fan(s), Central Vacuum, Eat-in Kitchen, Formal Dining, Granite Counters, Primary Bathroom, Recessed Lighting, Walk-In Closet(s)
- Flooring: Carpet, Tile, Wood
- Windows: Double Pane Windows
- Basement: Unfinished,Walk-Out Access
- Attic: Pull Stairs
- Number of fireplaces: 1
- Fireplace features: Wood Burning
Interior area
- Total structure area: 2,446
- Total interior livable area: 2,446 sqft
Property
Parking
- Total spaces: 2
- Parking features: Driveway, Garage
- Garage spaces: 2
- Has uncovered spaces: Yes
Features
- Patio & porch: Deck, Porch
- Has private pool: Yes
- Pool features: Above Ground
Lot
- Size: 1.43 Acres
Details
- Parcel number: 1322006658008870940000
- Special conditions: None
- Other equipment: Generator, Pool Equip/Cover
Construction
Type & style
- Home type: SingleFamily
- Architectural style: Colonial
- Property subtype: Single Family Residence, Residential
Materials
- Frame
- Foundation: Block
Condition
- Year built: 1991
Utilities & green energy
- Sewer: Septic Tank
- Water: Well
- Utilities for property: Cable Connected, Electricity Connected, Sewer Connected, Trash Collection Private, Water Connected
Community & HOA
HOA
- Has HOA: No
Location
- Region: Poughquag
Financial & listing details
- Price per square foot: $308/sqft
- Tax assessed value: $340,700
- Annual tax amount: $11,392
- Date on market: 4/24/2026
- Cumulative days on market: 13 days
- Listing agreement: Exclusive Agency
- Electric utility on property: Yes
Price history
| Date | Event | Price |
|---|---|---|
| 7/2/2026 | Sold | $752,500+3.8%$308/sqft |
Source:  OneKey® MLS as distributed by MLS GRID #986747 Report a problem OneKey® MLS as distributed by MLS GRID #986747 Report a problem | ||
| 5/7/2026 | Pending sale | $725,000$296/sqft |
Source: OneKey® MLS as distributed by MLS GRID #986747 Report a problem | ||
| 4/24/2026 | Listed for sale | $725,000+64.8%$296/sqft |
Source: OneKey® MLS as distributed by MLS GRID #986747 Report a problem | ||
| 8/4/2008 | Sold | $440,000$180/sqft |
Source: Public Record Report a problem | ||
Public tax history
| Year | Property taxes | Tax assessment |
|---|---|---|
| 2025 | -- | $340,700 |
| 2024 | -- | $340,700 |
| 2023 | -- | $340,700 |
| 2022 | -- | $340,700 |
| 2021 | -- | $340,700 |
| 2020 | -- | $340,700 |
| 2019 | -- | $340,700 |
| 2018 | -- | $340,700 |
| 2017 | $9,640 | $340,700 |
| 2016 | -- | $340,700 |
| 2015 | -- | $340,700 |
| 2014 | -- | $340,700 -5% |
| 2012 | -- | $358,600 -5% |
| 2011 | -- | $377,500 -6% |
| 2010 | -- | $401,600 -5.9% |
| 2009 | -- | $427,000 -4.6% |
| 2008 | -- | $447,500 -6.9% |
| 2007 | -- | $480,500 +111.2% |
| 2006 | -- | $227,500 |
| 2005 | -- | $227,500 |
| 2004 | -- | $227,500 |
| 2003 | -- | $227,500 |
| 2002 | -- | $227,500 |
| 2001 | -- | $227,500 |
| 2000 | -- | $227,500 |
Find assessor info on the county website
Neighborhood: 12570
Nearby homes
- $699,0004 bd3 ba2.4k sqft90 Leo Ln, Poughquag, NY 12570Pending
- $758,1004 bd4 ba3.9k sqft68 Leo Ln, Poughquag, NY 12570Off Market
- $584,3003 bd2 ba2.4k sqft57 Leo Ln, Poughquag, NY 12570Off Market
- $791,3004 bd4 ba4k sqft99 Leo Ln, Poughquag, NY 12570Off Market
- $603,5003 bd2 ba2.4k sqft86 Leo Ln, Poughquag, NY 12570Off Market
- $609,5004 bd2 ba2.3k sqft61 Leo Ln, Poughquag, NY 12570Off Market
- $590,0003 bd3 ba2.6k sqft53 Leo Ln, Poughquag, NY 12570Sold
- $690,3004 bd2 ba3.4k sqft97 Leo Ln, Poughquag, NY 12570Off Market
Nearby schools
GreatSchools rating
- 6/10Beekman SchoolGrades: K-5Distance: 0.8 mi
- 4/10Union Vale Middle SchoolGrades: 6-8Distance: 4.3 mi
- 6/10Arlington High SchoolGrades: 9-12Distance: 7 mi
Schools provided by the listing agent
- Elementary: Beekman
- Middle: Union Vale Middle School
- High: Arlington High School
Source: OneKey® MLS as distributed by MLS GRID. This data may not be complete. We recommend contacting the local school district to confirm school assignments for this home.
- New York
- Dutchess County
- Poughquag
- 12570
- 98 Leo Lane
Nearby cities
Nearby zip codes
Other Poughquag Topics
