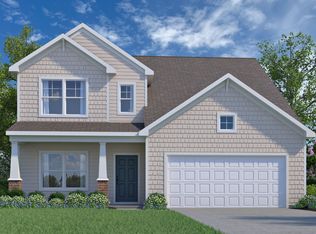
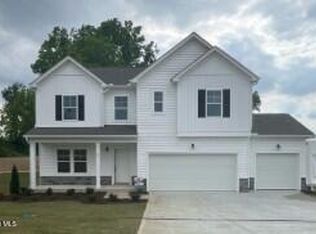
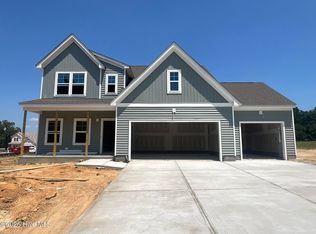
Maxwell Farmhouse A - home is under construction. List price includes structural and design options.
Pending
$417,200
53 Lochview Court, Angier, NC 27501
4beds
2,547sqft
Single Family Residence
Built in 2026
0.58 Acres Lot
$-- Zestimate®
$164/sqft
$65/mo HOA
What's special
Finished second floorOne-level living
- 135 days
- 15
- 0
Zillow last checked:
Listing updated:
Listed by:
Joshua Smith 919-604-1683,
HHHunt Homes Raleigh Durham LLC,
Kathy Jo Young 919-235-5880,
HHHunt Homes Raleigh Durham LLC
Source: Hive MLS,MLS#: 100550869
Originating MLS: Mid Carolina Regional MLS
Facts & features
Interior
Bedrooms & bathrooms
- Bedrooms: 4
- Bathrooms: 3
- Full bathrooms: 2
- 1/2 bathrooms: 1
Rooms
- Room types: Other, Dining Room, Family Room, Sunroom, Master Bedroom, Laundry, Loft, Bedroom 2, Bedroom 3, Bedroom 4
Primary bedroom
- Description: WIC, Ensuite Bath w/ Double Vanity
- Level: First
- Dimensions: 16 x 15
Bedroom 2
- Description: WIC
- Level: Second
- Dimensions: 11.3 x 13.1
Bedroom 3
- Description: WIC
- Level: Second
- Dimensions: 11.2 x 12
Bedroom 4
- Level: Second
- Dimensions: 16 x 12
Dining room
- Description: Dining Area
- Level: First
- Dimensions: 14.7 x 10
Family room
- Description: Electric Fireplace
- Level: First
- Dimensions: 16 x 13
Kitchen
- Description: Island, Quartz, Walk-in Pantry
- Level: First
- Dimensions: 11.6 x 17.4
Laundry
- Level: First
Loft
- Description: Loft
- Level: Second
- Dimensions: 9.9 x 20.8
Other
- Description: Flex Space
- Level: First
- Dimensions: 10.4 x 12
Sunroom
- Description: Morning Room
- Level: First
- Dimensions: 9.8 x 11.4
Heating
- Electric, Forced Air
Cooling
- Central Air
Appliances
- Included: Electric Oven, Built-In Microwave, Dishwasher
- Laundry: Dryer Hookup, Washer Hookup, In Hall
Features
- Master Downstairs, Walk-in Closet(s), High Ceilings, Kitchen Island, Pantry, Walk-in Shower, Walk-In Closet(s)
- Flooring: LVT/LVP, Carpet, Vinyl, Ceramic Tile
- Basement: None
- Attic: Pull Down Stairs
- Number of fireplaces: 1
Interior area
- Total structure area: 2,547
- Total interior livable area: 2,547 sqft
Property
Parking
- Total spaces: 2
- Parking features: Garage Faces Front, Attached, Garage Door Opener, Paved
- Attached garage spaces: 2
Features
- Levels: Two
- Patio & porch: Patio, Front Porch
- Fencing: None
- Has view: Yes
- View description: None
- Frontage type: See Remarks
Lot
- Size: 0.58 Acres
- Features: Cul-De-Sac
Details
- Parcel number: 040673 0483 03
- Zoning: N/A
- Special conditions: Standard
Construction
Type & style
- Home type: SingleFamily
- Property subtype: Single Family Residence
Materials
- Brick Veneer, Vinyl Siding, Wood Frame
- Foundation: Slab
- Roof: Shingle
Condition
- To Be Built
- New construction: Yes
- Year built: 2026
Utilities & green energy
- Utilities for property: Sewer Connected, Water Connected
Community & HOA
Community
- Subdivision: Oak Meadow
HOA
- Has HOA: Yes
- Amenities included: Management
- HOA fee: $780 annually
- HOA name: WFZ-FT, LLC
Location
- Region: Angier
Financial & listing details
- Price per square foot: $164/sqft
- Annual tax amount: $3,129
- Date on market: 1/23/2026
- Cumulative days on market: 135 days
- Listing agreement: Exclusive Agency
- Listing terms: Cash,Conventional,USDA Loan,VA Loan
- Road surface type: Paved
Estimated market value
Not available
Estimated sales range
Not available
Not available
Price history
| Date | Event | Price |
|---|---|---|
| 2/23/2026 | Pending sale | $417,200$164/sqft |
Source: | ||
| 2/23/2026 | Price change | $417,200+21.8%$164/sqft |
Source: | ||
| 12/2/2025 | Price change | $342,530+0.7%$134/sqft |
Source: | ||
| 7/29/2025 | Price change | $339,990-4.2%$133/sqft |
Source: | ||
| 7/14/2025 | Listed for sale | $354,990$139/sqft |
Source: | ||
Public tax history
Tax history is unavailable.
Monthly payment
Est. payment
Payment breakdown
Explore the cost of this home by adjusting the details. Changes won't be saved.Climate risks
Neighborhood: 27501
Nearby schools
Schools provided by the listing agent
- Elementary: Angier Elementary School
- Middle: Harnett Central Middle School
- High: Harnett Central High School
Source: Hive MLS. This data may not be complete. We recommend contacting the local school district to confirm school assignments for this home.