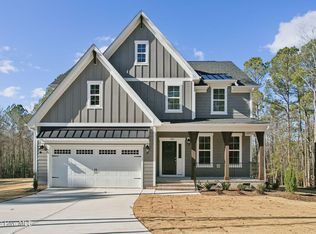
Buckley European A - Home is under construction. Updated list price includes structural and design options.
Pending
$550,350
296 Oak Meadow Lane, Angier, NC 27501
3beds
2,197sqft
Single Family Residence
Built in 2026
0.62 Acres Lot
$-- Zestimate®
$251/sqft
$65/mo HOA
What's special
- 96 days
- 6
- 0
Zillow last checked:
Listing updated:
Listed by:
Joshua Smith 984-224-7604,
HHHunt Homes Raleigh Durham LLC,
Kathy Jo Young 984-224-7604,
HHHunt Homes Raleigh Durham LLC
Source: Hive MLS,MLS#: 100566270 Originating MLS: Mid Carolina Regional MLS
Originating MLS: Mid Carolina Regional MLSFacts & features
Interior
Bedrooms & bathrooms
- Bedrooms: 3
- Bathrooms: 3
- Full bathrooms: 3
Rooms
- Room types: Office, Dining Room, Family Room, Master Bedroom, Bedroom 2, Bedroom 3, Laundry
Primary bedroom
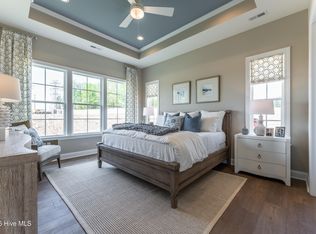
- Description: Tray Ceiling, WIC, Ensuite Bath w/ Double Vanity
- Level: First
- Dimensions: 15 x 13.4
Bedroom 2
- Description: Closet, Ensuite Bath
- Level: First
- Dimensions: 11.4 x 12
Bedroom 3
- Description: Closet, Full Bath
- Level: First
- Dimensions: 11.4 x 12
Dining room
- Description: Dining Area
- Level: First
- Dimensions: 13.4 x 13.8
Family room
- Description: Tray Ceiling, Optional Fireplace
- Level: First
- Dimensions: 19.4 x 15.9
Kitchen
- Description: Island, Walk-in Pantry
- Level: First
- Dimensions: 15.7 x 16
Laundry
- Level: First
Office
- Description: Study wtih French Doors
- Level: First
- Dimensions: 14.7 x 13.4
Heating
- Electric, Forced Air
Cooling
- Central Air
Appliances
- Included: Gas Cooktop, Built-In Microwave, Built-In Gas Oven, Dishwasher
- Laundry: Dryer Hookup, Washer Hookup, In Hall
Features
- Master Downstairs, Walk-in Closet(s), Tray Ceiling(s), High Ceilings, Kitchen Island, Pantry, Walk-in Shower, Walk-In Closet(s)
- Flooring: LVT/LVP, Tile
- Basement: None
- Attic: Pull Down Stairs
- Has fireplace: No
Interior area
- Total structure area: 2,197
- Total interior livable area: 2,197 sqft
Property
Parking
- Total spaces: 2
- Parking features: Garage Faces Front, Attached, Garage Door Opener, Paved
- Attached garage spaces: 2
Features
- Levels: One
- Patio & porch: Porch, Screened
- Fencing: None
- View description: None
- Frontage type: See Remarks
Lot
- Size: 0.62 Acres
Details
- Parcel number: 040673 0483 07
- Zoning: N/A
- Special conditions: Standard
Construction
Type & style
- Home type: SingleFamily
- Property subtype: Single Family Residence
Materials
- Vinyl Siding, Wood Frame, Stone Veneer
- Foundation: Slab
- Roof: Shingle
Condition
- To Be Built
- New construction: Yes
- Year built: 2026
Utilities & green energy
- Utilities for property: Sewer Connected, Water Connected
Community & HOA
Community
- Subdivision: Oak Meadow
HOA
- Has HOA: Yes
- Amenities included: Management
- HOA fee: $780 annually
- HOA name: WFZ-FT, LLC
- HOA phone: 919-848-4911
Location
- Region: Angier
Financial & listing details
- Price per square foot: $251/sqft
- Date on market: 4/10/2026
- Cumulative days on market: 96 days
- Listing agreement: Exclusive Agency
- Listing terms: Cash,Conventional,USDA Loan,VA Loan
- Road surface type: Paved
Estimated market value
Not available
Estimated sales range
Not available
Not available
Price history
| Date | Event | Price |
|---|---|---|
| 6/29/2026 | Pending sale | $488,610$222/sqft |
Source:  Hive MLS #100566270 Report a problem Hive MLS #100566270 Report a problem | ||
| 6/29/2026 | Listed for sale | $488,610$222/sqft |
Source: Hive MLS #100566270 Report a problem | ||
| 6/29/2026 | Pending sale | $488,610$222/sqft |
Source:  Doorify MLS #10159142 Report a problem Doorify MLS #10159142 Report a problem | ||
| 6/29/2026 | Price change | $488,610+5.8%$222/sqft |
Source: Doorify MLS #10159142 Report a problem | ||
| 4/10/2026 | Listed for sale | $461,770$210/sqft |
Source: Doorify MLS #10159142 Report a problem | ||
Public tax history
Tax history is unavailable.
Monthly payment
Est. payment
Payment breakdown
Explore the cost of this home by adjusting the details. Changes won't be saved.Climate risks
Neighborhood: 27501
Nearby schools
Schools provided by the listing agent
- Elementary: Angier Elementary School
- Middle: Harnett Central Middle School
- High: Harnett Central High School
Source: Hive MLS. This data may not be complete. We recommend contacting the local school district to confirm school assignments for this home.
Similar homes
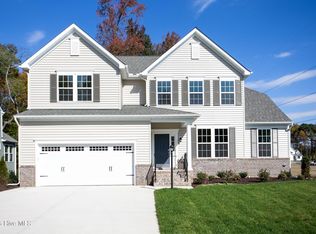
- $499,9903 bd3 ba2.2k sqft291 Oak Meadow Ln, Angier, NC 27501New Construction

 Doorify MLS
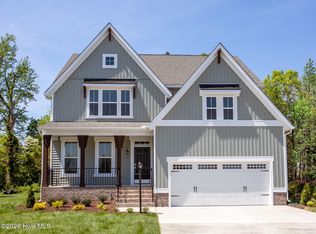
 - $444,8603 bd3 ba2.2k sqft331 Oak Meadow Lane, Angier, NC 27501New Construction
 MLS ID #100592242, Joshua Smith, HHHunt Homes Raleigh Durham LLC. Hive MLS
 - $476,3105 bd3 ba2.8k sqft307 Oak Meadow Lane, Angier, NC 27501New Construction
 MLS ID #100599271, Joshua Smith, HHHunt Homes Raleigh Durham LLC. Hive MLS
 - from $424,9903 bd3 ba2.5k sqftChatham Plan, Estates at Oak Meadow, Angier, NC 27501New Construction
 HHHunt Homes
 - $555,0003 bd3 ba2.7k sqft1173 Hodgson Ln, Fuquay Varina, NC 27526For SaleMLS ID #10180335, Nil Basu. Doorify MLS
- $585,0003 bd3 ba2.9k sqft1900 Pinecliff Ct, Fuquay Varina, NC 27526For SaleMLS ID #10196074, Jennifer Johnson. Doorify MLS
- $384,9005 bd3 ba2.4k sqft54 Baird Cove Ln, Angier, NC 27501New ConstructionDoorify MLS
- $551,9205 bd3 ba3k sqft544 Autumn Leaf Way, Fuquay Varina, NC 27526New ConstructionDoorify MLS
- $733,4945 bd4 ba2.9k sqft55 Twig Ponds Way, Angier, NC 27501New ConstructionDoorify MLS
- $519,9005 bd3 ba2.9k sqft4318 Olde Waverly Way, Fuquay Varina, NC 27526For SaleMLS ID #10184321, Ricardo Cobos. Doorify MLS
