Welcome to this one of a kind, well-appointed 1866 historic home filled with charm, architectural features & fine original materials. This is one of New England & CT's treasures! It’s not included in the town's historic district. Add to the antiquity, modern updating in the kitchen & bathrooms! One fabulous addition includes an impressive 21' X 13' solarium w/full cathedral glass ceiling, beautiful, tiled floor, French doors to patio/fountain/yard, plus access to a private living space that includes a guest suite w/kitchenette & full bath & a bonus room that lends itself to the sports enthusiast. The bonus room is located above the 3-car garage. This home is set on 1.42 level acres. It's within easy walking distance to the North Haven Town Green, & the nearby attractions offer a plethora of venues & a variety of necessary/optional services! Add easy access to highways for commuters. This is a home for a discriminating & appreciative buyer that will embrace a lifetime of history, from yester-year to future years of new memories! Town records offer 9 rooms! There are 14 finished rooms in total! 5 BR's, 3 full, 1+ 1/2 baths. A 1st floor laundry w/a separate shower. Privacy fencing abounds! Brick walks & brick garden areas add charm. 1st floor offers a LR w/a propane FP. Note the exquisite moldings/columns that unites the LR & DR! A warm inviting FR offers charm, comfort, a beamed ceiling & 3-built-in areas! For today's work at home needs, the 1st floor office/library is ready! The extensively remodeled kitchen offers a 30" propane oven/range that is set on a ceramic tiled floor. A spacious 4-seating island w/storage & a wine cooler makes this kitchen with its extended gathering area, the place to meet, greet & eat! Add quartz countertops, tiled backsplash & floor accents, maple flooring, vaulted ceiling & a full wall of shelving, skylights & enjoy! Head into the Solarium via French doors & just take a look at the statement this room makes. There's a 1st floor BR w/full bath featuring a jet tub w/marble surround! A 2nd set of stairs from side foyer leads to 3-BR's. Primary BR features a large custom built, walk-in closet plus 2 single closets & a newer full bath that also makes a statement! Add a new 2nd floor 1/2 bath too! The original staircase from the living room features a mahogany railing & a curved upper hall wall that extends into the adjacent BR. The home offers standalone solar panels in the rear yard & the system is owned! The 3-car attached garage is a side entry style w/direct entry to the home. There is paved parking for access to the side entrances. Siding is vinyl, note window boxes! The front of the home offers a wraparound style open front porch! Central air & rm. air conditioners. Oil heat for baseboard, radiant heat in solarium flooring, & steam heat via the radiators! The yard offers partial fencing & allows for all types of recreation activities. So much to see! Basement is unfinished and takes care of the heating, mechanicals & storage. Please review all attachments. Questions about this property anytime. Welcome home in 2024! Property being sold "AS IS". Inspections for information purposes only.
Sold for $800,000
$800,000
53 Maple Avenue, North Haven, CT 06473
5beds
4,454sqft
Single Family Residence
Built in 1866
1.42 Acres Lot
$855,900 Zestimate®
$180/sqft
$4,982 Estimated rent
Home value
$855,900
$805,000 - $916,000
$4,982/mo
Zestimate® history
Owner options
List your home for rent
$4,982/mo
Rent Zestimate®
Find your next renter with Zillow Rental Manager. Plus, with online applications, you can quickly screen prospective tenants – for free.
$4,982/mo
Rent Zestimate®
Refinance and save
$6,113/mo
Est. payment
Refinancing to a lower rate could help reduce your monthly payments and save thousands over the life of the loan.
$6,113/mo
Est. payment
Explore your selling options
Work with a Zillow partner agent
Leverage their expertise and Zillow's premium Showcase listings to get your home seen by more buyers.
Get startedList with your own agent
Get your home in front of millions of buyers by listing it on Zillow.
Learn how to do itSell it yourself
Take full control of how buyers see your home on Zillow by listing For Sale by Owner (FSBO).
List your homeWhat's special
Zillow last checked:
Listing updated:
Listed by:
Val Joyce 203-641-1890,
William Raveis Real Estate 203-272-0001
Bought with:
Roseann M. Iuvone, RES.0799751
Seabury Hill REALTORS
Source: Smart MLS,MLS#: 170613178
Facts & features
Interior
Bedrooms & bathrooms
- Bedrooms: 5
- Bathrooms: 5
- Full bathrooms: 3
- 1/2 bathrooms: 2
Rooms
- Room types: Breezeway, Laundry, Solarium
Primary bedroom
- Features: Full Bath, Tub w/Shower, Walk-In Closet(s), Hardwood Floor
- Level: Upper
- Area: 146.41 Square Feet
- Dimensions: 12.1 x 12.1
Bedroom
- Features: Vaulted Ceiling(s), Full Bath, Tub w/Shower, Laminate Floor
- Level: Main
- Area: 146.83 Square Feet
- Dimensions: 11.2 x 13.11
Bedroom
- Features: Hardwood Floor
- Level: Upper
- Area: 230.88 Square Feet
- Dimensions: 14.8 x 15.6
Bedroom
- Features: Skylight, Hardwood Floor
- Level: Upper
- Area: 116.62 Square Feet
- Dimensions: 9.8 x 11.9
Bedroom
- Features: Full Bath, Tub w/Shower, Laminate Floor
- Level: Main
- Area: 195.52 Square Feet
- Dimensions: 10.4 x 18.8
Dining room
- Features: Hardwood Floor
- Level: Main
- Area: 191.52 Square Feet
- Dimensions: 13.3 x 14.4
Family room
- Features: Beamed Ceilings, Built-in Features, Hardwood Floor
- Level: Main
- Area: 247.95 Square Feet
- Dimensions: 14.5 x 17.1
Great room
- Features: Vaulted Ceiling(s), Entertainment Center, Wall/Wall Carpet
- Level: Upper
- Area: 742.14 Square Feet
- Dimensions: 18.6 x 39.9
Kitchen
- Features: Remodeled, Skylight, Quartz Counters, French Doors, Kitchen Island, Hardwood Floor
- Level: Main
- Area: 225.4 Square Feet
- Dimensions: 14 x 16.1
Living room
- Features: Fireplace, Hardwood Floor
- Level: Main
- Area: 146.67 Square Feet
- Dimensions: 9.11 x 16.1
Office
- Features: Bookcases, Built-in Features, French Doors, Hardwood Floor
- Level: Main
- Area: 132.54 Square Feet
- Dimensions: 9.4 x 14.1
Other
- Features: Hardwood Floor
- Level: Upper
- Area: 51.75 Square Feet
- Dimensions: 6.9 x 7.5
Other
- Features: Stall Shower, Laundry Hookup, Tile Floor
- Level: Main
- Area: 89.25 Square Feet
- Dimensions: 7.5 x 11.9
Sun room
- Features: Skylight, Cathedral Ceiling(s), French Doors, Tile Floor
- Level: Main
- Area: 296.7 Square Feet
- Dimensions: 13.8 x 21.5
Heating
- Baseboard, Radiant, Radiator, Steam, Electric, Oil, Propane, Solar
Cooling
- Attic Fan, Central Air, Ductless, Window Unit(s)
Appliances
- Included: Gas Range, Oven/Range, Microwave, Range Hood, Refrigerator, Ice Maker, Dishwasher, Disposal, Washer, Dryer, Wine Cooler, Water Heater
- Laundry: Main Level, Mud Room
Features
- Wired for Data, Entrance Foyer
- Doors: French Doors
- Windows: Thermopane Windows
- Basement: Full,Unfinished,Concrete,Interior Entry,Storage Space,Sump Pump
- Attic: Pull Down Stairs,Floored
- Number of fireplaces: 1
Interior area
- Total structure area: 4,454
- Total interior livable area: 4,454 sqft
- Finished area above ground: 4,454
- Finished area below ground: 0
Property
Parking
- Total spaces: 3
- Parking features: Attached, Unpaved, Off Street, Garage Door Opener, Private, Paved
- Attached garage spaces: 3
- Has uncovered spaces: Yes
Accessibility
- Accessibility features: Bath Grab Bars, Hard/Low Nap Floors
Features
- Patio & porch: Patio, Wrap Around
- Exterior features: Garden, Rain Gutters, Lighting, Underground Sprinkler
- Fencing: Partial
Lot
- Size: 1.42 Acres
- Features: Open Lot, Level, Few Trees, Landscaped
Details
- Parcel number: 2014468
- Zoning: R20
Construction
Type & style
- Home type: SingleFamily
- Architectural style: Colonial,Antique
- Property subtype: Single Family Residence
Materials
- Vinyl Siding
- Foundation: Concrete Perimeter, Stone
- Roof: Asphalt
Condition
- New construction: No
- Year built: 1866
Utilities & green energy
- Sewer: Public Sewer
- Water: Public
- Utilities for property: Cable Available
Green energy
- Energy efficient items: Windows
- Energy generation: Solar
Community & HOA
Community
- Features: Health Club, Library, Medical Facilities, Park, Public Rec Facilities, Near Public Transport, Shopping/Mall
- Security: Security System
HOA
- Has HOA: No
- Amenities included: None
Location
- Region: North Haven
Financial & listing details
- Price per square foot: $180/sqft
- Tax assessed value: $291,660
- Annual tax amount: $9,523
- Date on market: 4/13/2024
- Exclusions: Refer to Inclusion/Exclusion Rider
Price history
| Date | Event | Price |
|---|---|---|
| 4/12/2024 | Sold | $800,000+0.1%$180/sqft |
Source:  Smart MLS #170613178 Report a problem Smart MLS #170613178 Report a problem | ||
| 3/8/2024 | Pending sale | $799,000$179/sqft |
Source: Smart MLS #170613178 Report a problem | ||
| 2/26/2024 | Price change | $799,000-5.9%$179/sqft |
Source: Smart MLS #170613178 Report a problem | ||
| 1/11/2024 | Listed for sale | $849,000+78.7%$191/sqft |
Source: Smart MLS #170613178 Report a problem | ||
| 7/25/2014 | Sold | $475,000+126.2%$107/sqft |
Source: Smart MLS #N348516 Report a problem | ||
| 3/28/1990 | Sold | $210,000$47/sqft |
Source: Public Record Report a problem | ||
Public tax history
| Year | Property taxes | Tax assessment |
|---|---|---|
| 2025 | $15,429 +50.4% | $523,740 +76.9% |
| 2024 | $10,258 +7.7% | $296,120 +1.5% |
| 2023 | $9,523 +6.3% | $291,660 |
| 2022 | $8,957 | $291,660 |
| 2021 | $8,957 +0% | $291,660 +3.6% |
| 2020 | $8,957 +0.2% | $281,570 -1.8% |
| 2019 | $8,940 | $286,720 |
| 2018 | $8,940 +2% | $286,720 |
| 2017 | $8,768 +0.2% | $286,720 |
| 2016 | $8,754 | $286,720 |
Find assessor info on the county website
Neighborhood: 06473
Nearby homes
- $725,0004 bd3 ba2.8k sqft47 Maple Ave, North Haven, CT 06473Sold
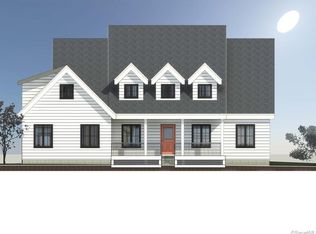
- $474,3003 bd2 ba2k sqft43 Maple Ave, North Haven, CT 06473Off Market
- $505,9005 bd4 ba2.7k sqft56 Maple Ave, North Haven, CT 06473Sold
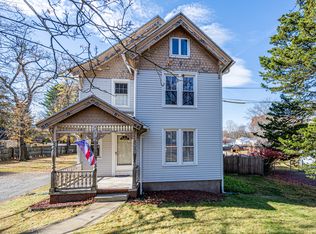
- $457,1003 bd1 ba2k sqft61 Maple Ave, North Haven, CT 06473Off Market
- $435,0004 bd2 ba1.3k sqft52 Maple Ave, North Haven, CT 06473Sold
- $713,4004 bd3 ba3.2k sqft59 Maple Ave, North Haven, CT 06473Off Market
- $448,3005 bd3 ba1.8k sqft48 Maple Ave, North Haven, CT 06473Off Market
- $439,3004 bd2 ba2.6k sqft60 Maple Ave, North Haven, CT 06473Off Market
Nearby schools
GreatSchools rating
- 8/10Ridge Road Elementary SchoolGrades: PK-5Distance: 2.1 mi
- 7/10North Haven Middle SchoolGrades: 6-8Distance: 0.6 mi
- 8/10North Haven High SchoolGrades: 9-12Distance: 0.8 mi
Schools provided by the listing agent
- High: North Haven
Source: Smart MLS. This data may not be complete. We recommend contacting the local school district to confirm school assignments for this home.
Sell for more on Zillow
Get a Zillow Showcase℠ listing at no additional cost and you could sell for .
$855,900
2% more
+$17,118
With Zillow Showcase(estimated)
$873,018
Sell for more on Zillow
Get a Zillow Showcase℠ listing at no additional cost and you could sell for .
$855,900
2% more
+$17,118
With Zillow Showcase(estimated)
$873,018
- Connecticut
- New Haven County
- North Haven
- 06473
- 53 Maple Avenue
