**Seller is requesting Highest and Best Offers by Sun 11/24 2:00pm** Discover the possibilities at this 5 bedroom, 4 bath Victorian home. The home retains much of its original charm, with classic architectural details. Enter from the welcoming front porch to the foyer with a sweeping staircase. The living room exudes a quaint charm showcasing a beautiful bay window and coffered ceiling. The inviting eat-in kitchen provides a functional space with plenty of cabinetry for storage and an adjacent dining room. The first floor features two bedrooms, full bathroom and laundry hook-ups. Two staircases will lead you to the second floor. Featuring a light-filled kitchen, one bedroom, office, living room and full bath, this would be an ideal in-law, extended family or guest suite. Sliders usher you to a deck with stairs leading to the yard. The third floor features two bedrooms, full bath and storage space. A rare find, the three-car garage provides plenty of space for vehicles and storage with a spacious 1050 sqft heated workshop and full bath above the garage which could also be used as a home office. The expansive backyard with an above ground pool is ideal for gardening, play or entertaining. This property provides a fantastic opportunity to add your personal touch and restore this home to your dream home. Schedule a tour today! Conveniently located near schools, parks, shopping, and major highways.
Sold for $505,900
$505,900
56 Maple Avenue, North Haven, CT 06473
5beds
2,777sqft
Single Family Residence
Built in 1890
0.7 Acres Lot
$574,100 Zestimate®
$182/sqft
$3,979 Estimated rent
Home value
$574,100
$517,000 - $643,000
$3,979/mo
Zestimate® history
Owner options
List your home for rent
$3,979/mo
Rent Zestimate®
Find your next renter with Zillow Rental Manager. Plus, with online applications, you can quickly screen prospective tenants – for free.
$3,979/mo
Rent Zestimate®
Refinance and save
$3,870/mo
Est. payment
Refinancing to a lower rate could help reduce your monthly payments and save thousands over the life of the loan.
$3,870/mo
Est. payment
Explore your selling options
Work with a Zillow partner agent
Leverage their expertise and Zillow's premium Showcase listings to get your home seen by more buyers.
Get startedList with your own agent
Get your home in front of millions of buyers by listing it on Zillow.
Learn how to do itSell it yourself
Take full control of how buyers see your home on Zillow by listing For Sale by Owner (FSBO).
List your homeWhat's special
Quaint charmWelcoming front porchSweeping staircaseAbove ground poolBeautiful bay windowCoffered ceilingLight-filled kitchen
Zillow last checked:
Listing updated:
Listed by:
Charlene Erbe 203-996-6166,
Coldwell Banker Realty 203-239-2553
Bought with:
Gisele Chona, REB.0751925
Coldwell Banker Realty
Source: Smart MLS,MLS#: 24056835
Facts & features
Interior
Bedrooms & bathrooms
- Bedrooms: 5
- Bathrooms: 4
- Full bathrooms: 4
Rooms
- Room types: Workshop
Primary bedroom
- Features: Hardwood Floor
- Level: Main
Bedroom
- Features: Laundry Hookup, Wall/Wall Carpet
- Level: Main
Bedroom
- Features: Hardwood Floor
- Level: Upper
Bedroom
- Features: Skylight, Wall/Wall Carpet
- Level: Third,Upper
Bedroom
- Features: Skylight, Bedroom Suite, Full Bath, Wall/Wall Carpet
- Level: Third,Upper
Bathroom
- Features: Tile Floor
- Level: Main
Bathroom
- Features: Tile Floor
- Level: Upper
Bathroom
- Features: Skylight, Tub w/Shower, Tile Floor
- Level: Third,Upper
Bathroom
- Features: Skylight, Tile Floor
- Level: Other
Dining room
- Features: Wall/Wall Carpet
- Level: Main
Kitchen
- Features: Tile Floor
- Level: Main
Kitchen
- Features: Balcony/Deck, Ceiling Fan(s), Sliders, Tile Floor
- Level: Upper
Living room
- Features: Bay/Bow Window, Wall/Wall Carpet
- Level: Main
Living room
- Features: Gas Log Fireplace, Hardwood Floor
- Level: Upper
Office
- Features: Built-in Features, Wall/Wall Carpet
- Level: Upper
Heating
- Hot Water, Electric, Natural Gas
Cooling
- Ceiling Fan(s), Window Unit(s)
Appliances
- Included: Gas Range, Refrigerator, Dishwasher, Washer, Dryer, Water Heater
- Laundry: Lower Level, Main Level, Upper Level
Features
- Basement: Full,Unfinished,Sump Pump,Storage Space,Hatchway Access,Interior Entry
- Attic: Heated,Storage,Partially Finished,Walk-up
- Has fireplace: No
Interior area
- Total structure area: 2,777
- Total interior livable area: 2,777 sqft
- Finished area above ground: 2,777
Property
Parking
- Total spaces: 3
- Parking features: Detached, Garage Door Opener
- Garage spaces: 3
Features
- Patio & porch: Deck
- Has private pool: Yes
- Pool features: Vinyl, Above Ground
Lot
- Size: 0.7 Acres
- Features: Level
Details
- Parcel number: 2015989
- Zoning: R20
Construction
Type & style
- Home type: SingleFamily
- Architectural style: Victorian
- Property subtype: Single Family Residence
Materials
- Vinyl Siding, Wood Siding
- Foundation: Block, Concrete Perimeter
- Roof: Asphalt,Gable
Condition
- New construction: No
- Year built: 1890
Utilities & green energy
- Sewer: Public Sewer
- Water: Public
- Utilities for property: Cable Available
Community & HOA
Community
- Features: Basketball Court, Near Public Transport, Health Club, Library
HOA
- Has HOA: No
Location
- Region: North Haven
Financial & listing details
- Price per square foot: $182/sqft
- Tax assessed value: $270,360
- Annual tax amount: $9,365
- Date on market: 11/7/2024
Price history
| Date | Event | Price |
|---|---|---|
| 2/28/2025 | Sold | $505,900+2%$182/sqft |
Source:  Smart MLS #24056835 Report a problem Smart MLS #24056835 Report a problem | ||
| 12/4/2024 | Pending sale | $495,900$179/sqft |
Source: Smart MLS #24056835 Report a problem | ||
| 11/7/2024 | Listed for sale | $495,900$179/sqft |
Source: Smart MLS #24056835 Report a problem | ||
Public tax history
| Year | Property taxes | Tax assessment |
|---|---|---|
| 2025 | $10,870 +16.1% | $368,970 +36.5% |
| 2024 | $9,365 +6.1% | $270,360 |
| 2023 | $8,827 +6.3% | $270,360 |
| 2022 | $8,303 | $270,360 |
| 2021 | $8,303 +0% | $270,360 |
| 2020 | $8,303 +8.6% | $270,360 +10.3% |
| 2019 | $7,646 | $245,210 |
| 2018 | $7,646 +2% | $245,210 |
| 2017 | $7,499 +0.2% | $245,210 |
| 2016 | $7,486 | $245,210 |
Find assessor info on the county website
Neighborhood: 06473
Nearby homes
- $435,0004 bd2 ba1.3k sqft52 Maple Ave, North Haven, CT 06473Sold
- $439,3004 bd2 ba2.6k sqft60 Maple Ave, North Haven, CT 06473Off Market
- $448,3005 bd3 ba1.8k sqft48 Maple Ave, North Haven, CT 06473Off Market
- $800,0005 bd5 ba4.4k sqft53 Maple Ave, North Haven, CT 06473Sold
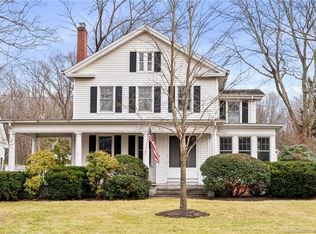
- $402,9003 bd1 ba1.1k sqft11 Manomet Ave, North Haven, CT 06473Off Market
- $519,9006 bd3 ba2.4k sqft51 Manomet Ave, North Haven, CT 06473Off Market
- $725,0004 bd3 ba2.8k sqft47 Maple Ave, North Haven, CT 06473Sold
- $407,9003 bd1 ba1.1k sqft21 Manomet Ave, North Haven, CT 06473Off Market
Nearby schools
GreatSchools rating
- 8/10Ridge Road Elementary SchoolGrades: PK-5Distance: 2 mi
- 7/10North Haven Middle SchoolGrades: 6-8Distance: 0.6 mi
- 8/10North Haven High SchoolGrades: 9-12Distance: 0.7 mi
Sell for more on Zillow
Get a Zillow Showcase℠ listing at no additional cost and you could sell for .
$574,100
2% more
+$11,482
With Zillow Showcase(estimated)
$585,582
Sell for more on Zillow
Get a Zillow Showcase℠ listing at no additional cost and you could sell for .
$574,100
2% more
+$11,482
With Zillow Showcase(estimated)
$585,582
- Connecticut
- New Haven County
- North Haven
- 06473
- 56 Maple Avenue
