Skip main navigation
Off market
  • $564,200

    53 Munger Ln, Bethlehem, CT 06751

    4beds
    2,676sqft
    SingleFamily
    Built in 1985
    1 Acres Lot
    $564,200 Zestimate®
    $211/sqft
    $3,891 Estimated rent

    Home value

    $564,200

    $530,000 - $604,000

    $3,891/mo

    Zestimate® history
    Loading
    Loading...

    Owner options

    List your home for rent

    $3,891/mo

    Rent Zestimate®

    Find your next renter with Zillow Rental Manager. Plus, with online applications, you can quickly screen prospective tenants – for free.

    Learn more

    $3,891/mo

    Rent Zestimate®

    Refinance and save

    $3,936/mo

    Est. payment

    Refinancing to a lower rate could help reduce your monthly payments and save thousands over the life of the loan.

    See today's rates

    $3,936/mo

    Est. payment

    Explore your selling options

    Work with a Zillow partner agent

    Leverage their expertise and Zillow's premium Showcase listings to get your home seen by more buyers.

    Get started

    List with your own agent

    Get your home in front of millions of buyers by listing it on Zillow.

    Learn how to do it

    Sell it yourself

    Take full control of how buyers see your home on Zillow by listing For Sale by Owner (FSBO).

    List your home

    What's special

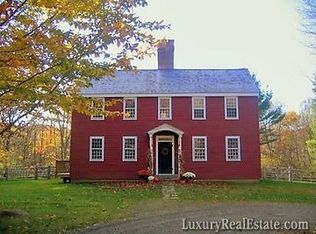
    Easy living in this stunning custom built, passive solar gambrel colonial tucked away near the little town of Bethlehem center. The open floor plan features a front to back living room and music room with a divider. Entertain in the spacious country kitchen and dining room. Special features include a wide island, pantry wall, expansive windows overlooking the coi ponds and woods, and a slider leading to new deck. A Vermont Castings wood stove is strategically located between the living room and dining room sending warmth thorughout the house. Meander through the sunroom to the family room/studio with cathedral ceiling, dramatic windows and wide oak wood floor. Explore the loft bedroom accessed by the circular stair. A second Vermont Castings wood stove and brand new 2 split system air conditioners augment the propane heat. Leave your shoes in the back door mudroom right next to the laundry and extra closet storage. The second floor boasts a roomy master bedroom suite with 2 walk in closets plus 2 more bedrooms and a full bath and accessible attic storage. Information on the engineered solar heat sink is at the house along with a mention in a passive solar book. Outside are extensive lawns, gardens and woods, Enjoy summer nights in the pergola. Storage and workshop add to the 2 car detached garage. Easy walk to the town center, the local beach and March Farms for local vegetables and fruits are just a few minutes down the road. Perfect weekend or every day retreat!

    This property is not currently displayed as for sale or rent on Zillow. This may be different from what's on other websites or public sources.

    Facts & features

    Interior

    Bedrooms & bathrooms
    • Bedrooms: 4
    • Bathrooms: 3
    • Full bathrooms: 2
    • 1/2 bathrooms: 1
    Heating
    • Forced air, Electric, Propane / Butane, Solar
    Cooling
    • Wall
    Appliances
    • Included: Dishwasher, Dryer, Range / Oven, Refrigerator, Washer
    • Laundry: Main Level, in mud room
    Features
    • Mud Room, Wired for Data, Open Floorplan
    • Doors: Storm Door(s)
    • Windows: Thermopane Windows
    • Attic: Pull Down Stairs
    • Has fireplace: Yes
    Interior area
    • Total interior livable area: 2,676 sqft
    • Finished area below ground: 0

    Property

    Parking
    • Parking features: Garage - Detached
    Features
    • Patio & porch: Deck, Covered Deck
    • Exterior features: Wood
    • Waterfront features: Not Applicable
    Lot
    • Size: 1 Acres
    • Features: Level, Open Lot, Professionally Landscaped
    Details
    • Parcel number: BETHM107B027B
    • Zoning: R-1

    Construction

    Type & style
    • Home type: SingleFamily
    • Architectural style: Contemporary, Colonial
    Materials
    • Roof: Asphalt
    Condition
    • Year built: 1985

    Utilities & green energy

    • Sewer: Septic Tank
    • Water: Private Well
    Green energy
    • Energy efficient items: Insulation

    Community & HOA

    Community
    • Security: Security System
    Location
    • Region: Bethlehem

    Financial & listing details

    • Price per square foot: $211/sqft
    • Tax assessed value: $311,800
    • Annual tax amount: $7,040
    • Total actual rent: 354000

    Price history

    DateEventPrice
    10/14/2021Sold$399,000$149/sqft
    Source: Smart MLS #170427660 Report a problem
    8/22/2021Contingent$399,000$149/sqft
    Source: Smart MLS #170427660 Report a problem
    8/10/2021Listed for sale$399,000+12.7%$149/sqft
    Source: Smart MLS #170427660 Report a problem
    11/1/2019Listing removed$354,000$132/sqft
    Source: SH Properties #170190796 Report a problem
    6/26/2019Price change$354,000-1.4%$132/sqft
    Source: Keller Williams Realty Greater Hartford #170190796 Report a problem
    5/21/2019Listed for sale$359,000-13.5%$134/sqft
    Source: Keller Williams Realty #170190796 Report a problem
    4/13/2019Listing removed$415,000$155/sqft
    Source: Owner Report a problem
    10/14/2018Price change$415,000-0.2%$155/sqft
    Source: Owner Report a problem
    9/17/2018Price change$416,000-0.2%$155/sqft
    Source: Owner Report a problem
    8/29/2018Price change$417,000-0.2%$156/sqft
    Source: Owner Report a problem
    8/14/2018Price change$418,000-0.2%$156/sqft
    Source: Owner Report a problem
    7/25/2018Price change$419,000-0.2%$157/sqft
    Source: Owner Report a problem
    7/11/2018Price change$420,000-1.2%$157/sqft
    Source: Owner Report a problem
    5/23/2017Listed for sale$425,000-7.6%$159/sqft
    Source: Owner Report a problem
    10/1/2016Listing removed$459,900$172/sqft
    Source: BHGRE Bannon & Hebert #L10140015 Report a problem
    6/2/2016Listed for sale$459,900-4.2%$172/sqft
    Source: BHGRE Bannon & Hebert #L10140015 Report a problem
    1/11/2016Listing removed$479,900$179/sqft
    Source: BHGRE Bannon & Hebert #L10038706 Report a problem
    6/17/2015Listed for sale$479,900$179/sqft
    Source: Bannon & Hebert Properties, LLC #L10038706 Report a problem

    Public tax history

    YearProperty taxesTax assessment
    2025$7,040 +3.8%$311,800
    2024$6,782 +20.6%$311,800 +52.5%
    2023$5,622 0%$204,500
    2022$5,624 0%$204,500
    2021$5,626 +3%$204,500
    2020$5,462 -0.3%$204,500
    2019$5,479 +0.7%$204,500 -9.3%
    2018$5,443 -4.9%$225,400
    2017$5,721 +8.4%$225,400
    2016$5,277 +8.8%$225,400 +6.7%
    2015$4,849 +2.2%$211,200
    2014$4,746 -1.4%$211,200 -10%
    2013$4,811 $234,700
    2012$4,811 -0.8%$234,700
    2011$4,851 -2.7%$234,700
    2010$4,987 -0.8%$234,700
    2009$5,025 -6%$234,700 +0.2%
    2008$5,344 -1%$234,180
    2007$5,396 +5.6%$234,180
    2006$5,110 +51.6%$234,180 +42.9%
    2005$3,370 +2.6%$163,930
    2004$3,284 -2.9%$163,930 +39.2%
    2003$3,382 +6.8%$117,800 -28.4%
    1995$3,166 $164,530
    Find assessor info on the county website

    Neighborhood: Bethlehem Village

    Nearby schools

    GreatSchools rating
    Schools provided by the listing agent
    • Elementary: Bethlehem

    Source: The MLS. This data may not be complete. We recommend contacting the local school district to confirm school assignments for this home.

    Get pre-qualified for a loan
    At Zillow Home Loans, we can pre-qualify you in as little as 5 minutes with no impact to your credit score.

    An equal housing lender. NMLS #10287.

    Sell for more on Zillow
    Get a Zillow Showcase℠ listing at no additional cost and you could sell for .
    $564,200
    2% more
    +$11,284
    With Zillow Showcase(estimated)
    $575,484