Welcome to this charming country cottage, surrounded by beautiful grounds filled with perennial gardens, flowering trees and delicious raspberry bushes. With Bethlehem Land Trust property bordering the rear and across the road, the setting offers a wonderful sense of peace, privacy and connection to nature. Inside, the home is warm and inviting, with a flexible first-floor bedroom currently enjoyed as a cozy TV room. The walkout lower level features a handsome fieldstone fireplace, laundry area, and highly efficient propane furnace and water heater. Outside, a two-story garage/barn has stood the test of time and, with a little TLC, offers plenty of possibilities. Sip your morning coffee or afternoon tea on the front porch and enjoy the relaxed pace of country living-yet leave the car at home! Stroll into the heart of Bethlehem for the library, local dining, shopping, parks and pickleball, or head to Long Meadow Pond for a day at the town beach. Explore the beautiful Bellamy-Ferriday House & Garden, enjoy seasonal Land Trust concerts, or spend the day at March Farm picking fruit, visiting the farm store and taking in one of its popular hilltop concerts with beautiful sunset views. Bethlehem may be known for its peaceful country character, but there is always something to enjoy-from the beloved Bethlehem Fair and Garlic & Harvest Festival to nearby farms and community events. Major shopping and conveniences are just a short drive away. A special home in a truly special setting.
For sale
$345,000
25 Munger Lane, Bethlehem, CT 06751
3beds
982sqft
Single Family Residence
Built in 1860
0.5 Acres Lot
$-- Zestimate®
$351/sqft
$-- HOA
What's special
- 2 days
- 644
- 68
Zillow last checked:
Listing updated:
Listed by:
PAM FAMIGLIETTI TEAM OF WILLIAM RAVEIS REAL ESTATE,
Pam Famiglietti (203)560-0753,
William Raveis Real Estate 203-264-8180
Source: Smart MLS,MLS#: 24209784
Facts & features
Interior
Bedrooms & bathrooms
- Bedrooms: 3
- Bathrooms: 1
- Full bathrooms: 1
Primary bedroom
- Features: Hardwood Floor
- Level: Main
- Area: 120 Square Feet
- Dimensions: 10 x 12
Bedroom
- Features: Hardwood Floor
- Level: Upper
- Area: 100 Square Feet
- Dimensions: 10 x 10
Bedroom
- Features: Hardwood Floor
- Level: Upper
- Area: 90 Square Feet
- Dimensions: 9 x 10
Bathroom
- Features: Tub w/Shower
- Level: Main
- Area: 42 Square Feet
- Dimensions: 6 x 7
Dining room
- Features: Combination Liv/Din Rm, Hardwood Floor
- Level: Main
- Area: 100 Square Feet
- Dimensions: 10 x 10
Kitchen
- Features: Pantry
- Level: Main
- Area: 136 Square Feet
- Dimensions: 8 x 17
Living room
- Features: Built-in Features, Combination Liv/Din Rm, L-Shaped, Hardwood Floor
- Level: Main
- Area: 189 Square Feet
- Dimensions: 9 x 21
Other
- Features: Pantry
- Level: Main
- Area: 32 Square Feet
- Dimensions: 4 x 8
Sun room
- Features: Hardwood Floor
- Level: Main
- Area: 100 Square Feet
- Dimensions: 10 x 10
Heating
- Forced Air, Propane
Cooling
- Window Unit(s)
Appliances
- Included: Oven/Range, Refrigerator, Dishwasher, Washer, Dryer, Water Heater
- Laundry: Lower Level
Features
- Doors: Storm Door(s)
- Basement: Full,Storage Space,Concrete
- Attic: Access Via Hatch
- Has fireplace: No
Interior area
- Total structure area: 982
- Total interior livable area: 982 sqft
- Finished area above ground: 982
Property
Parking
- Total spaces: 3
- Parking features: Detached, Off Street, Unpaved
- Garage spaces: 2
Features
- Exterior features: Garden
Lot
- Size: 0.5 Acres
- Features: Borders Open Space, Level
Details
- Additional structures: Shed(s), Barn(s)
- Parcel number: 797845
- Zoning: R-1
Construction
Type & style
- Home type: SingleFamily
- Architectural style: Antique
- Property subtype: Single Family Residence
Materials
- Asbestos
- Foundation: Masonry, Stone
- Roof: Asphalt
Condition
- New construction: No
- Year built: 1860
Utilities & green energy
- Sewer: Septic Tank
- Water: Well
Green energy
- Energy efficient items: Doors
Community & HOA
Community
- Features: Health Club, Lake, Library, Medical Facilities, Park, Public Rec Facilities, Shopping/Mall, Stables/Riding
- Subdivision: Munger Lane
HOA
- Has HOA: No
Location
- Region: Bethlehem
Financial & listing details
- Price per square foot: $351/sqft
- Tax assessed value: $119,700
- Annual tax amount: $2,821
- Date on market: 9/26/2026
Estimated market value
Not available
Estimated sales range
Not available
Not available
Price history
| Date | Event | Price |
|---|---|---|
| 9/27/2026 | Listed for sale | $345,000+176%$351/sqft |
Source:  Smart MLS #24209784 Report a problem Smart MLS #24209784 Report a problem | ||
| 9/2/1999 | Sold | $125,000$127/sqft |
Source: Smart MLS #97029152 Report a problem | ||
Public tax history
| Year | Property taxes | Tax assessment |
|---|---|---|
| 2025 | $2,703 +3.8% | $119,700 |
| 2024 | $2,603 +15.1% | $119,700 +45.4% |
| 2023 | $2,262 0% | $82,300 |
| 2022 | $2,263 0% | $82,300 |
| 2021 | $2,264 +3% | $82,300 |
| 2020 | $2,198 -0.3% | $82,300 |
| 2019 | $2,205 -1.5% | $82,300 -11.2% |
| 2018 | $2,239 -4.8% | $92,700 |
| 2017 | $2,353 +8.4% | $92,700 |
| 2016 | $2,170 +2% | $92,700 |
| 2015 | $2,128 +2.2% | $92,700 |
| 2014 | $2,083 -7.3% | $92,700 -15.4% |
| 2013 | $2,247 | $109,600 |
| 2012 | $2,247 -0.8% | $109,600 |
| 2011 | $2,265 -2.7% | $109,600 |
| 2010 | $2,329 -0.8% | $109,600 |
| 2009 | $2,347 +10.2% | $109,600 +17.5% |
| 2008 | $2,129 -0.9% | $93,280 |
| 2007 | $2,149 +5.6% | $93,280 |
| 2006 | $2,035 +51.5% | $93,280 +42.8% |
| 2005 | $1,343 +2.7% | $65,300 |
| 2004 | $1,308 -1.6% | $65,300 +41% |
| 2003 | $1,329 -9.3% | $46,300 -39.2% |
| 1995 | $1,466 | $76,170 |
Find assessor info on the county website
Monthly payment
Est. payment
Payment breakdown
Explore the cost of this home by adjusting the details. Changes won't be saved.Climate risks
Neighborhood: Bethlehem Village
Nearby schools
Schools provided by the listing agent
- Elementary: Bethlehem
- High: Nonnewaug
Source: Smart MLS. This data may not be complete. We recommend contacting the local school district to confirm school assignments for this home.
Similar homes
- $365,0003 bd2 ba1.2k sqft368 Hamilton Avenue, Watertown, CT 06795For Sale
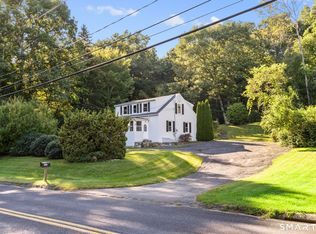
 MLS ID #24199743, Zach D. Nichols, West View Properties, LLC. Smart MLS
 - $--3 bd2 ba1.1k sqft194 Grassy Hill Rd, Waterbury, CT 06704Auction
 Auction.com 2
 - $299,9003 bd2 ba1.3k sqft33 Maplewood Street, Waterbury, CT 06708For Sale
 MLS ID #24208976, Lynn LaForme, Regency Real Estate, LLC. Smart MLS
 - $319,9002 bd1 ba1.2k sqft34 Springdale Avenue, Waterbury, CT 06708For Sale
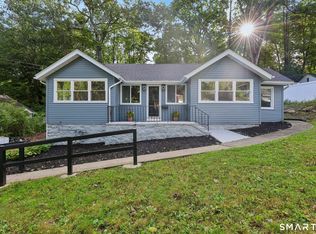 MLS ID #24209574, Mayer Behrend, Mary Helen Levine Real Estate LLC. Smart MLS
 - $325,0003 bd2 ba1.2k sqft59 Dalton Street, Watertown, CT 06779For SaleMLS ID #24208943, Pam Famiglietti, William Raveis Real Estate. Smart MLS
- $350,0003 bd1 ba1.1k sqft129 Atwood Road, Thomaston, CT 06787For SaleMLS ID #24176924, Nancy Addessio, Showcase Realty, Inc.. Smart MLS
- $475,0003 bd2 ba1.4k sqft20 North Sawyer Hill Road, Washington, CT 06777For SaleMLS ID #24209902, Brandy Granata, Coldwell Banker Realty. Smart MLS
- $324,9003 bd2 ba1.4k sqft230 Reynolds Bridge Road, Thomaston, CT 06787For SaleMLS ID #24190318, Amber Segetti, RE/MAX RISE. Smart MLS
- $349,9003 bd3 ba1.3k sqft70 Bee Brook Road, Washington, CT 06794For SaleMLS ID #24195079, Taylor O'Keefe-Hamel, Drakeley Real Estate, Inc.. Smart MLS
- $350,0004 bd2 ba1.3k sqft34 Shelter Hill Avenue, Watertown, CT 06779For SaleMLS ID #24184049, William Piccirillo, BHGRE Gaetano Marra Homes. Smart MLS
- $325,0003 bd1 ba990 sqft48 Rockdale Avenue, Watertown, CT 06779For SaleMLS ID #24195402, David Aurigemma, Regency Real Estate, LLC. Smart MLS
- $299,9003 bd2 ba1k sqft14 Meadow Ridge Road, Litchfield, CT 06759For SaleMLS ID #24198236, Holly J. Blinkoff, Cohen Agency. Smart MLS
- $330,0002 bd1 ba1k sqft709 Bunker Hill Avenue, Waterbury, CT 06708For SaleMLS ID #24206555, Catherine Perkins, LPT Realty - IConn Team. Smart MLS
- $350,0003 bd2 ba1.4k sqft138 Steinmann Avenue, Middlebury, CT 06762For SaleMLS ID #24203915, Sarita Conforti, West View Properties, LLC. Smart MLS
- $320,0003 bd3 ba1.1k sqft701 Bucks Hill Road, Waterbury, CT 06704For SaleMLS ID #24200026, Levi Y. Judqin, Brass Moon Realty. Smart MLS
- $345,0003 bd1 ba1k sqft462 Davis Street, Watertown, CT 06779For SaleMLS ID #24183305, Breanna Goebel, Compass Connecticut, LLC. Smart MLS
- $398,0003 bd2 ba1.3k sqft5 Geiger Road, New Milford, CT 06776For SaleMLS ID #24206681, Lori J. Campbell, Coldwell Banker Realty. Smart MLS
- $395,0003 bd2 ba1.1k sqft31 Wheeler Road, Litchfield, CT 06759For SaleMLS ID #24197877, Tom Jacovino, Great Estates, CT. Smart MLS
- $299,9003 bd1 ba1.2k sqft149 Lakeside Boulevard East, Waterbury, CT 06708For SaleMLS ID #24206572, Christopher Farrell, Carbutti & Co., Realtors. Smart MLS
- $315,0002 bd1 ba1.1k sqft67 East Litchfield Road South, Litchfield, CT 06759For SaleMLS ID #24189928, Mustafa Muaremi, Coldwell Banker Realty. Smart MLS
