Skip main navigation
Off market
  • $422,900

    53 N Savanna Dr, Pottstown, PA 19465

    3beds
    1,912sqft
    Townhouse
    Built in 2006
    2,761 Square Feet Lot
    $422,900 Zestimate®
    $221/sqft
    $2,795 Estimated rent

    Home value

    $422,900

    $402,000 - $444,000

    $2,795/mo

    Zestimate® history
    Loading
    Loading...

    Owner options

    List your home for rent

    $2,795/mo

    Rent Zestimate®

    Find your next renter with Zillow Rental Manager. Plus, with online applications, you can quickly screen prospective tenants – for free.

    Learn more

    $2,795/mo

    Rent Zestimate®

    Refinance and save

    $2,825/mo

    Est. payment

    Refinancing to a lower rate could help reduce your monthly payments and save thousands over the life of the loan.

    See today's rates

    $2,825/mo

    Est. payment

    Explore your selling options

    Work with a Zillow partner agent

    Leverage their expertise and Zillow's premium Showcase listings to get your home seen by more buyers.

    Get started

    List with your own agent

    Get your home in front of millions of buyers by listing it on Zillow.

    Learn how to do it

    Sell it yourself

    Take full control of how buyers see your home on Zillow by listing For Sale by Owner (FSBO).

    List your home

    What's special

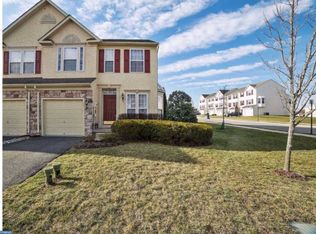
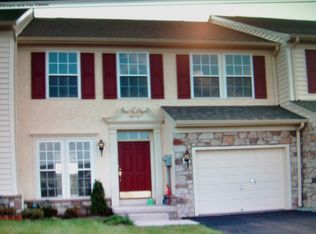
    Beautiful and well-maintained townhome in the Award Winning Owen J Roberts School District. You'll love this move-in ready home in Coventry Glen. This home offers 3 bedrooms, 2.5 baths, and 1 car garage. Home features an open floor plan that lends itself to easy entertaining. As you enter the front door, you are greeted by the cozy Living Room with the Dining Room adjacent to it. After that you will notice the gorgeous Kitchen that offers a double-bowl sink, stainless steel appliances, and the convenience of a kitchen counter with a breakfast bar. Furthermore, the first floor boasts a 4 FT extension in the Family Room, Dinette, and Morning Room addition that leads to your large 18 x 16 FT deck and yard. As you head upstairs, enjoy the convenience of the 7 x 6 FT hallway Laundry Room that is on the same floor as your bedrooms. The Master Bedroom with Cathedral Ceiling measures 18 x 12 FT, has a walk-in closet, and Master Bathroom with double vanity. The upstairs is completed with two spacious bedrooms and a full hallway bathroom. Additionally, this home has 9 FT ceilings, fresh paint throughout, central air, newer hot water heater and newer sump pump. Come see this conveniently located home near Philadelphia Premium Outlets, major routes 724, 422, 23 and 100, and more!

    This property is not currently displayed as for sale or rent on Zillow. This may be different from what's on other websites or public sources.
    Facts & features

    Interior

    Bedrooms & bathrooms
    • Bedrooms: 3
    • Bathrooms: 3
    • Full bathrooms: 2
    • 1/2 bathrooms: 1
    Heating
    • Forced air
    Cooling
    • Central
    Appliances
    • Included: Microwave
    Features
    • Floor Plan - Open, Master Bath(s), CeilngFan(s), Dining Area, Kitchen - Eat-In, Family Room Off Kitchen, Breakfast Area, Carpet, Pantry
    Interior area
    • Total interior livable area: 1,912 sqft

    Property

    Parking
    • Parking features: Garage - Attached
    Accessibility
    • Accessibility features: 2+ Access Exits
    Features
    • Exterior features: Other
    Lot
    • Size: 2,761 Square Feet
    Details
    • Parcel number: 180105000000

    Construction

    Type & style
    • Home type: Townhouse
    • Architectural style: Traditional
    Condition
    • Year built: 2006

    Community & HOA

    HOA
    • Has HOA: Yes
    • HOA fee: $100 monthly
    Location
    • Region: Pottstown

    Financial & listing details

    • Price per square foot: $221/sqft
    • Tax assessed value: $155,320
    • Annual tax amount: $7,050

    Price history

    DateEventPrice
    5/30/2019Sold$267,000-1.1%$140/sqft
    Source: Public Record Report a problem
    4/10/2019Pending sale$269,900$141/sqft
    Source: Keller Williams Realty Group #PACT418100 Report a problem
    4/6/2019Price change$269,900-1.5%$141/sqft
    Source: Keller Williams Realty Group #PACT418100 Report a problem
    3/15/2019Listed for sale$274,000+10.4%$143/sqft
    Source: Keller Williams Realty Group #PACT418100 Report a problem
    6/13/2006Sold$248,290$130/sqft
    Source: Public Record Report a problem

    Public tax history

    YearProperty taxesTax assessment
    2025$7,050 +5.5%$155,320
    2024$6,683 +2.3%$155,320
    2023$6,535 +1.4%$155,320
    2022$6,443 +1.6%$155,320
    2021$6,341 +149.4%$155,320
    2020$2,542 -57.6%$155,320
    2019$5,996 +1.9%$155,320
    2018$5,883 +9899.2%$155,320
    2017$59 -98.7%$155,320
    2016$4,623 $155,320
    2015$4,623 $155,320
    2014$4,623 $155,320
    2013-- $155,320
    2012-- $155,320
    2011-- $155,320
    2010-- $155,320
    2009-- $155,320
    2008-- $155,320 +0.8%
    2007-- $154,080
    Find assessor info on the county website

    Neighborhood: 19465

    Nearby schools

    GreatSchools rating
    Schools provided by the listing agent
    • District: Owen J Roberts

    Source: The MLS. This data may not be complete. We recommend contacting the local school district to confirm school assignments for this home.

    Get a cash offer in 3 minutes
    Find out how much your home could sell for in as little as 3 minutes with a no-obligation cash offer.
    Estimated market value
    $422,900
    Get a cash offer in 3 minutes
    Find out how much your home could sell for in as little as 3 minutes with a no-obligation cash offer.
    Estimated market value
    $422,900