Welcome to 61 N Savanna Drive! This is your chance to own this Fabulous and Chic home in the highly desired Coventry Glen neighborhood. This End unit has mature landscaping, a white hydrangea garden, landscape lighting throughout, irrigation system, you will absolutely feel like you are in your own oasis. This home was professionally designed from top to bottom. Every inch was designed with functionality and style. Hardwood floors throughout the entire first floor. Fully extended floor plan with a sunroom addition, 4 foot bump out in the family room and gas fireplace. There are two bay window bump outs in the formal dining and living areas. If you love some music, please enjoy the Premium built-in inside and outside home audio speakers system from Klipsch.(4 zones inside and 1 zone outside with 8 speakers.) Let's not forget to mention a central vacuum with an electric dustpan for your convenience. Kitchen with plenty of cabinets and counter space for cooking and entertaining. Stainless steel appliances: electric stove, double door fridge, microwave and of course dishwasher. Please notice custom light fixtures throughout the house. The powder room is updated with a pedestal sink and a chandelier. Heading upstairs you cannot miss this custom STARK carpet. Main bedroom suite has a walk-in closet and a bathroom with high ceiling, oversized soaking jetted tub, walk-in shower and double vanity. Down the hall two nice size secondary bedrooms, hall bath, laundry room complete this level. Let's go downstairs. You will be pleasantly surprised how much space and functionality is possible in this finished basement. A great size workout room ( maybe a kids playroom, home office, guest bedroom). Second part of this basement can be a family area for movie night or absolute entertainment /hang out area. An extra half bath and plenty of storage space as well. Move right in to this designer dream home.
Sold for $425,000
$425,000
61 N Savanna Dr, Pottstown, PA 19465
3beds
2,551sqft
Townhouse
Built in 2005
6,716 Square Feet Lot
$469,700 Zestimate®
$167/sqft
$3,185 Estimated rent
Home value
$469,700
$446,000 - $493,000
$3,185/mo
Zestimate® history
Owner options
List your home for rent
$3,185/mo
Rent Zestimate®
Find your next renter with Zillow Rental Manager. Plus, with online applications, you can quickly screen prospective tenants – for free.
$3,185/mo
Rent Zestimate®
Refinance and save
$2,899/mo
Est. payment
Refinancing to a lower rate could help reduce your monthly payments and save thousands over the life of the loan.
$2,899/mo
Est. payment
Explore your selling options
Work with a Zillow partner agent
Leverage their expertise and Zillow's premium Showcase listings to get your home seen by more buyers.
Get startedList with your own agent
Get your home in front of millions of buyers by listing it on Zillow.
Learn how to do itSell it yourself
Take full control of how buyers see your home on Zillow by listing For Sale by Owner (FSBO).
List your homeWhat's special
Gas fireplaceHall bathLaundry roomPedestal sinkDesired coventry glen neighborhoodAudio speakers systemMature landscaping
Zillow last checked:
Listing updated:
Listed by:
Helena Thompson 610-322-7109,
Keller Williams Realty Group,
Co-Listing Agent: Terese E Brittingham 610-212-0848,
Keller Williams Realty Group
Bought with:
Ryan Cavanaugh, RS-0039114
Real of Pennsylvania
Source: Bright MLS,MLS#: PACT2049160
Facts & features
Interior
Bedrooms & bathrooms
- Bedrooms: 3
- Bathrooms: 4
- Full bathrooms: 2
- 1/2 bathrooms: 2
- Main level bathrooms: 1
Basement
- Description: Percent Finished: 90.0
- Area: 690
Heating
- Forced Air, Natural Gas
Cooling
- Central Air, Electric
Appliances
- Included: Microwave, Central Vacuum, Cooktop, Disposal, Dryer, Oven, Refrigerator, Water Heater, Water Dispenser, Washer, Dishwasher, Ice Maker, Gas Water Heater
- Laundry: Upper Level
Features
- Attic, Bar, Breakfast Area, Built-in Features, Central Vacuum, Combination Dining/Living, Combination Kitchen/Living, Crown Molding, Dining Area, Family Room Off Kitchen, Open Floorplan, Kitchen - Gourmet, Primary Bath(s), Pantry, Recessed Lighting, Soaking Tub, Walk-In Closet(s), Other, Dry Wall, Cathedral Ceiling(s), Paneled Walls, Vaulted Ceiling(s), 9'+ Ceilings
- Flooring: Hardwood, Carpet, Ceramic Tile, Wood
- Doors: Insulated
- Windows: Atrium, Transom, Screens, Insulated Windows, Double Hung, Window Treatments
- Basement: Full
- Number of fireplaces: 1
- Fireplace features: Marble, Gas/Propane, Glass Doors
Interior area
- Total structure area: 2,641
- Total interior livable area: 2,551 sqft
- Finished area above ground: 1,951
- Finished area below ground: 600
Property
Parking
- Total spaces: 3
- Parking features: Garage Faces Front, Inside Entrance, Asphalt, Private, Attached, Driveway
- Attached garage spaces: 1
- Uncovered spaces: 2
Accessibility
- Accessibility features: Accessible Hallway(s)
Features
- Levels: Three
- Stories: 3
- Exterior features: Bump-outs, Extensive Hardscape, Lighting, Flood Lights, Play Area, Street Lights, Barbecue, Water Fountains, Underground Lawn Sprinkler
- Pool features: None
- Spa features: Bath
- Fencing: Decorative,Other
- Has view: Yes
- View description: Garden
Lot
- Size: 6,716 Square Feet
- Features: Unknown Soil Type
Details
- Additional structures: Above Grade, Below Grade
- Parcel number: 1801 0496
- Zoning: R3
- Special conditions: Standard
Construction
Type & style
- Home type: Townhouse
- Architectural style: Colonial
- Property subtype: Townhouse
Materials
- Vinyl Siding, Aluminum Siding
- Foundation: Slab
- Roof: Architectural Shingle
Condition
- New construction: No
- Year built: 2005
- Major remodel year: 2018
Utilities & green energy
- Electric: 200+ Amp Service
- Sewer: Public Sewer
- Water: Public
- Utilities for property: Cable Available, Electricity Available, Phone, Water Available, Sewer Available
Community & HOA
Community
- Security: Security System, Fire Sprinkler System
- Subdivision: Coventry Glen
HOA
- Has HOA: Yes
- Services included: Maintenance Grounds, Trash, Common Area Maintenance, Other, Snow Removal
- HOA fee: $160 monthly
Location
- Region: Pottstown
- Municipality: EAST COVENTRY TWP
Financial & listing details
- Price per square foot: $167/sqft
- Tax assessed value: $161,340
- Annual tax amount: $6,693
- Date on market: 7/20/2023
- Listing agreement: Exclusive Right To Sell
- Ownership: Fee Simple
- Road surface type: Concrete
Price history
| Date | Event | Price |
|---|---|---|
| 9/21/2023 | Sold | $425,000$167/sqft |
Source:  Bright MLS #PACT2049160 Report a problem Bright MLS #PACT2049160 Report a problem | ||
| 8/10/2023 | Contingent | $425,000$167/sqft |
Source: Bright MLS #PACT2049160 Report a problem | ||
| 7/20/2023 | Listed for sale | $425,000+35.4%$167/sqft |
Source: Bright MLS #PACT2049160 Report a problem | ||
| 1/12/2020 | Listing removed | $314,000$123/sqft |
Source: Keller Williams Philadelphia Center City #PACT491680 Report a problem | ||
| 11/3/2019 | Price change | $314,000-3.1%$123/sqft |
Source: Keller Williams Philadelphia #PACT491680 Report a problem | ||
| 10/18/2019 | Listed for sale | $324,000+141.9%$127/sqft |
Source: Keller Williams Philadelphia #PACT491680 Report a problem | ||
| 10/15/2013 | Sold | $133,912-44.2%$52/sqft |
Source: Public Record Report a problem | ||
| 10/6/2012 | Listing removed | $239,900$94/sqft |
Source: Keller Williams Real Estate #6034123 Report a problem | ||
| 8/3/2012 | Price change | $239,900-4%$94/sqft |
Source: Keller Williams Real Estate #6034123 Report a problem | ||
| 5/16/2012 | Price change | $249,900-2%$98/sqft |
Source: Keller Williams Real Estate #6034123 Report a problem | ||
| 4/6/2012 | Price change | $254,900-5.6%$100/sqft |
Source: Keller Williams Real Estate #6034123 Report a problem | ||
| 2/16/2012 | Listed for sale | $269,900-12.9%$106/sqft |
Source: Brumbach Assoc., Inc. #5996929 Report a problem | ||
| 7/19/2006 | Sold | $309,985$122/sqft |
Source: Public Record Report a problem | ||
Public tax history
| Year | Property taxes | Tax assessment |
|---|---|---|
| 2025 | $7,323 +5.5% | $161,340 |
| 2024 | $6,942 +2.3% | $161,340 |
| 2023 | $6,788 +1.4% | $161,340 |
| 2022 | $6,693 +1.6% | $161,340 |
| 2021 | $6,586 +149.4% | $161,340 |
| 2020 | $2,641 -57.6% | $161,340 |
| 2019 | $6,229 +1.9% | $161,340 |
| 2018 | $6,111 +9899.2% | $161,340 |
| 2017 | $61 -98.7% | $161,340 |
| 2016 | $4,809 | $161,340 |
| 2015 | $4,809 | $161,340 |
| 2014 | $4,809 | $161,340 |
| 2013 | -- | $161,340 |
| 2012 | -- | $161,340 |
| 2011 | -- | $161,340 |
| 2010 | -- | $161,340 |
| 2009 | -- | $161,340 |
| 2008 | -- | $161,340 |
| 2007 | -- | $161,340 |
Find assessor info on the county website
Neighborhood: 19465
Nearby homes
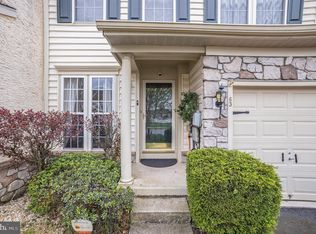
- $410,0003 bd4 ba1.9k sqft63 N Savanna Dr, Pottstown, PA 19465Sold
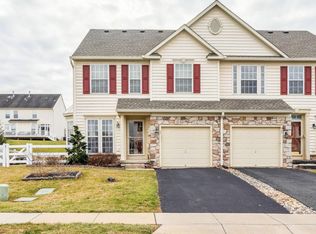
- $425,0003 bd4 ba1.9k sqft59 N Savanna Dr, Pottstown, PA 19465Sold
- $492,5004 bd3 ba2.9k sqft65 N Savanna Dr, Pottstown, PA 19465Off Market
- $365,0003 bd3 ba1.9k sqft57 N Savanna Dr, Pottstown, PA 19465Sold

- $416,8002 bd2 ba1.7k sqft67 N Savanna Dr, Pottstown, PA 19465Off Market
- $399,5003 bd2 ba2.5k sqft55 N Savanna Dr, Pottstown, PA 19465Off Market
- $432,4003 bd4 ba1.8k sqft69 N Savanna Dr, Pottstown, PA 19465Off Market
- $422,9003 bd3 ba1.9k sqft53 N Savanna Dr, Pottstown, PA 19465Off Market
Nearby schools
GreatSchools rating
- 9/10East Coventry El SchoolGrades: K-6Distance: 0.5 mi
- 7/10Owen J Roberts Middle SchoolGrades: 7-8Distance: 3.3 mi
- 8/10Owen J Roberts High SchoolGrades: 9-12Distance: 3.4 mi
Schools provided by the listing agent
- High: Owen J Roberts
- District: Owen J Roberts
Source: Bright MLS. This data may not be complete. We recommend contacting the local school district to confirm school assignments for this home.
Get a cash offer in 3 minutes
Find out how much your home could sell for in as little as 3 minutes with a no-obligation cash offer.
Estimated market value
$469,700
Get a cash offer in 3 minutes
Find out how much your home could sell for in as little as 3 minutes with a no-obligation cash offer.
Estimated market value
$469,700
- Pennsylvania
- Chester County
- Pottstown
- 19465
- 61 N Savanna Dr
Nearby cities
Nearby neighborhoods
Nearby zip codes
Other Pottstown Topics
