******All offers are due by 8pm on Sunday 4/28***** Welcome home! Here's a fantastic chance to own your own slice of paradise. Nestled in a delightful community, this property offers a garage and the option to fence-in your yard, catering to those who prefer enclosed spaces. Step through the front door into a space adorned with stunning hardwood floors with floor-to-ceiling windows that flood the area with natural light. These elegant floors stretch seamlessly from the entrance to the entire back of the house. The front room would make for an ideal in-home office or library, seamlessly flowing into the dining area. Towards the rear, you'll find the cozy family room, kitchen, and a bonus bumped-out, with vaulted ceilings area, perfect for an eat-in kitchen dining area. The kitchen boasts 42” cabinets, granite countertops, an undermounted sink, and stainless steel appliances. Accessible from the kitchen area, the deck calls for outdoor relaxation, whether it's firing up the grill or simply unwinding with a good book. With ample space for both dining and lounging, the deck offers a serene retreat. A powder room conveniently adjoins the family room. The open banister leads to the lower level, which offers versatility for a gym, playroom, or extra bedroom, complete with another powder room for added convenience. Upstairs, three generously sized bedrooms, two full bathrooms, and a laundry area await. The primary bedroom features vaulted ceilings in both the bedroom and bathroom. The en-suite bathroom boasts a shower stall, soaking tub, and double vanity, while the custom built walk-in closet is tailor-made for even the most discerning shoe collector. Don't let this opportunity slip away—schedule your appointment today! ******All offers are due by 8pm on Sunday 4/28*****
Sold for $410,000
$410,000
63 N Savanna Dr, Pottstown, PA 19465
3beds
1,912sqft
Townhouse
Built in 2005
2,887 Square Feet Lot
$444,000 Zestimate®
$214/sqft
$2,894 Estimated rent
Home value
$444,000
$422,000 - $466,000
$2,894/mo
Zestimate® history
Owner options
List your home for rent
$2,894/mo
Rent Zestimate®
Find your next renter with Zillow Rental Manager. Plus, with online applications, you can quickly screen prospective tenants – for free.
$2,894/mo
Rent Zestimate®
Refinance and save
$2,817/mo
Est. payment
Refinancing to a lower rate could help reduce your monthly payments and save thousands over the life of the loan.
$2,817/mo
Est. payment
Explore your selling options
Work with a Zillow partner agent
Leverage their expertise and Zillow's premium Showcase listings to get your home seen by more buyers.
Get startedList with your own agent
Get your home in front of millions of buyers by listing it on Zillow.
Learn how to do itSell it yourself
Take full control of how buyers see your home on Zillow by listing For Sale by Owner (FSBO).
List your homeWhat's special
Zillow last checked:
Listing updated:
Listed by:
Stephanie Parker 610-952-3211,
EXP Realty, LLC,
Co-Listing Agent: Brenda P Altomare 215-939-2139,
EXP Realty, LLC
Bought with:
Hemalatha Alace, RS331549
Keller Williams Real Estate -Exton
Source: Bright MLS,MLS#: PACT2064408
Facts & features
Interior
Bedrooms & bathrooms
- Bedrooms: 3
- Bathrooms: 4
- Full bathrooms: 2
- 1/2 bathrooms: 2
- Main level bathrooms: 1
Basement
- Area: 0
Heating
- Forced Air, Natural Gas
Cooling
- Central Air, Electric
Appliances
- Included: Gas Water Heater
- Laundry: Upper Level
Features
- Central Vacuum
- Basement: Finished
- Has fireplace: No
Interior area
- Total structure area: 1,912
- Total interior livable area: 1,912 sqft
- Finished area above ground: 1,912
- Finished area below ground: 0
Property
Parking
- Total spaces: 1
- Parking features: Garage Faces Front, Attached, Driveway
- Attached garage spaces: 1
- Has uncovered spaces: Yes
Accessibility
- Accessibility features: None
Features
- Levels: Two
- Stories: 2
- Exterior features: Play Area
- Pool features: None
Lot
- Size: 2,887 Square Feet
Details
- Additional structures: Above Grade, Below Grade
- Parcel number: 1801 0495
- Zoning: R10 RES: 1 FAM
- Special conditions: Standard
Construction
Type & style
- Home type: Townhouse
- Architectural style: Colonial
- Property subtype: Townhouse
Materials
- Vinyl Siding, Aluminum Siding
- Foundation: Concrete Perimeter
Condition
- New construction: No
- Year built: 2005
Utilities & green energy
- Sewer: Public Sewer
- Water: Public
Community & HOA
Community
- Subdivision: Coventry Glen
HOA
- Has HOA: Yes
- Services included: Trash, Other, Maintenance Grounds
- HOA fee: $165 monthly
- HOA name: COVENTRY GLEN
Location
- Region: Pottstown
- Municipality: EAST COVENTRY TWP
Financial & listing details
- Price per square foot: $214/sqft
- Tax assessed value: $154,150
- Annual tax amount: $6,394
- Date on market: 4/26/2024
- Listing agreement: Exclusive Right To Sell
- Inclusions: Washer, Dryer & Kitchen Refrigerator As Is Condition
- Ownership: Fee Simple
Price history
| Date | Event | Price |
|---|---|---|
| 4/20/2025 | Listing removed | $3,000$2/sqft |
Source: Zillow Rentals Report a problem | ||
| 3/8/2025 | Listed for rent | $3,000$2/sqft |
Source: Zillow Rentals Report a problem | ||
| 7/18/2024 | Listing removed | -- |
Source: Zillow Rentals Report a problem | ||
| 6/27/2024 | Listed for rent | $3,000$2/sqft |
Source: Zillow Rentals Report a problem | ||
| 6/17/2024 | Sold | $410,000$214/sqft |
Source:  Bright MLS #PACT2064408 Report a problem Bright MLS #PACT2064408 Report a problem | ||
| 4/30/2024 | Pending sale | $410,000+2.5%$214/sqft |
Source: Bright MLS #PACT2064408 Report a problem | ||
| 4/26/2024 | Listed for sale | $400,000+50.9%$209/sqft |
Source: Bright MLS #PACT2064408 Report a problem | ||
| 8/2/2018 | Listing removed | $264,999$139/sqft |
Source: Bonaventure Realty #1000418212 Report a problem | ||
| 7/12/2018 | Price change | $264,999-1.9%$139/sqft |
Source: Bonaventure Realty #1000418212 Report a problem | ||
| 5/26/2018 | Price change | $269,999-1.8%$141/sqft |
Source: Bonaventure Realty #1000418212 Report a problem | ||
| 5/9/2018 | Price change | $275,000-1.8%$144/sqft |
Source: Bonaventure Realty #1000418212 Report a problem | ||
| 4/19/2018 | Listed for sale | $280,000-2.1%$146/sqft |
Source: Bonaventure Realty #1000418212 Report a problem | ||
| 7/5/2006 | Sold | $286,025$150/sqft |
Source: Public Record Report a problem | ||
Public tax history
| Year | Property taxes | Tax assessment |
|---|---|---|
| 2025 | $6,996 +5.5% | $154,150 |
| 2024 | $6,632 +2.3% | $154,150 |
| 2023 | $6,486 +1.4% | $154,150 |
| 2022 | $6,394 +1.6% | $154,150 |
| 2021 | $6,293 +149.4% | $154,150 |
| 2020 | $2,523 -57.6% | $154,150 |
| 2019 | $5,951 +1.9% | $154,150 |
| 2018 | $5,838 +9900.3% | $154,150 |
| 2017 | $58 -98.7% | $154,150 |
| 2016 | $4,587 | $154,150 |
| 2015 | $4,587 | $154,150 |
| 2014 | $4,587 | $154,150 |
| 2013 | -- | $154,150 |
| 2012 | -- | $154,150 |
| 2011 | -- | $154,150 |
| 2010 | -- | $154,150 |
| 2009 | -- | $154,150 |
| 2008 | -- | $154,150 |
| 2007 | -- | $154,150 |
Find assessor info on the county website
Neighborhood: 19465
Nearby homes
- $492,5004 bd3 ba2.9k sqft65 N Savanna Dr, Pottstown, PA 19465Off Market
- $425,0003 bd4 ba2.5k sqft61 N Savanna Dr, Pottstown, PA 19465Sold

- $416,8002 bd2 ba1.7k sqft67 N Savanna Dr, Pottstown, PA 19465Off Market
- $425,0003 bd4 ba1.9k sqft59 N Savanna Dr, Pottstown, PA 19465Sold
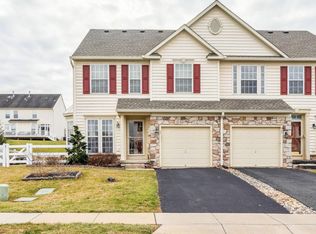
- $432,4003 bd4 ba1.8k sqft69 N Savanna Dr, Pottstown, PA 19465Off Market
- $365,0003 bd3 ba1.9k sqft57 N Savanna Dr, Pottstown, PA 19465Sold
- $430,0003 bd3 ba1.9k sqft71 N Savanna Dr, Pottstown, PA 19465Sold
- $399,5003 bd2 ba2.5k sqft55 N Savanna Dr, Pottstown, PA 19465Off Market
Nearby schools
GreatSchools rating
- 9/10East Coventry El SchoolGrades: K-6Distance: 0.5 mi
- 7/10Owen J Roberts Middle SchoolGrades: 7-8Distance: 3.3 mi
- 8/10Owen J Roberts High SchoolGrades: 9-12Distance: 3.4 mi
Schools provided by the listing agent
- District: Owen J Roberts
Source: Bright MLS. This data may not be complete. We recommend contacting the local school district to confirm school assignments for this home.
Get a cash offer in 3 minutes
Find out how much your home could sell for in as little as 3 minutes with a no-obligation cash offer.
Estimated market value
$444,000
Get a cash offer in 3 minutes
Find out how much your home could sell for in as little as 3 minutes with a no-obligation cash offer.
Estimated market value
$444,000
- Pennsylvania
- Chester County
- Pottstown
- 19465
- 63 N Savanna Dr
Nearby cities
Nearby neighborhoods
Nearby zip codes
Other Pottstown Topics
