Skip main navigation
Pending
  • $565,000

    53 Natures Way, Standish, ME 04085

    3beds
    1,792sqft
    : 
    $3,558/mo
    Get pre-qualified
    Single Family Residence
    Built in 2023
    1.45 Acres Lot
    $565,100 Zestimate®
    $315/sqft
    $-- HOA

    What's special

    Back deckPaved driveway
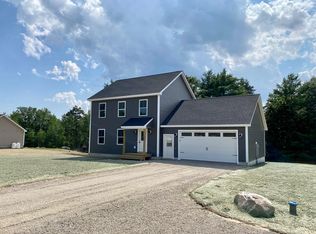
    NOT just another new build, this home has many features that make it a standout for this area. Built in 2023, this home provides low maintenance for years to come. The owners have shown serious pride of ownership, and have upgraded to hardwood floors on the first floor, spent the extra money for a paved driveway, installed Mini Splits, providing heat in the winter, and AC in the summer. Off the back deck you can find a place for a hot tub, which can potentially stay with the property. A full water treatment system has been installed, so no need to have any worries about water quality. Additionally, the sellers have brought in an oversized shed, so you will have plenty of space for your outdoor toys and tools. The garage is attached, which means you can pull your car in, and never have to walk through snow, sleet or rain. Looking for more space, and wanting low maintenance? This is the one for you. Reach out today to schedule your showing!
    13 days
    |
    382
    |
    30
    |

    Zillow last checked:

    Listing updated:

    Listed by:

    Keller Williams Realty

    Source: Maine Listings,MLS#: 1672148MLS Logo

      Facts & features

      Interior

      Bedrooms & bathrooms
      • Bedrooms: 3
      • Bathrooms: 3
      • Full bathrooms: 2
      • 1/2 bathrooms: 1
      Primary bedroom
      • Features: Full Bath, Walk-In Closet(s)
      • Level: Second
      Bedroom 2
      • Level: Second
      Bedroom 3
      • Level: Second
      Dining room
      • Level: First
      Family room
      • Level: First
      Kitchen
      • Features: Eat-in Kitchen, Kitchen Island
      • Level: First
      Living room
      • Level: First
      Heating
      • Baseboard, Hot Water
      Cooling
      • None, Heat Pump
      Appliances
      • Included: Dishwasher, Microwave, Electric Range, Refrigerator
      Features
      • Walk-In Closet(s)
      • Flooring: Carpet, Hardwood
      • Basement: Doghouse,Interior Entry,Full,Unfinished
      • Has fireplace: No
      Interior area
      • Total structure area: 1,792
      • Total interior livable area: 1,792 sqft
      • Finished area above ground: 1,792
      • Finished area below ground: 0

      Property

      Parking
      • Total spaces: 2
      • Parking features: Paved, 5 - 10 Spaces, Garage Door Opener
      • Attached garage spaces: 2
      Features
      • Patio & porch: Deck
      • Has view: Yes
      • View description: Trees/Woods
      Lot
      • Size: 1.45 Acres
      • Features: Abuts Conservation, Rural, Open Lot, Rolling Slope, Wooded
      Details
      • Zoning: R

      Construction

      Type & style
      • Home type: SingleFamily
      • Architectural style: Colonial
      • Property subtype: Single Family Residence
      Materials
      • Wood Frame, Vinyl Siding
      • Roof: Shingle
      Condition
      • Year built: 2023

      Utilities & green energy

      • Electric: Circuit Breakers
      • Sewer: Private Sewer, Septic Design Available, Septic Tank
      • Water: Private

      Community & HOA

      HOA
      • Has HOA: Yes
      Location
      • Region: Steep Falls

      Financial & listing details

      • Price per square foot: $315/sqft
      • Annual tax amount: $5,321
      • Date on market: 7/16/2026
      • Road surface type: Paved

        Estimated market value

        $565,100

        $537,000 - $593,000

        $4,343/mo

        Price history

        DateEventPrice
        7/23/2026Pending sale$565,000$315/sqft
        Source: Maine Listings #1672148 Report a problem
        7/16/2026Listed for sale$565,000$315/sqft
        Source: Maine Listings #1672148 Report a problem

        Public tax history

        Tax history is unavailable.

        Monthly payment

        Est. payment

        Payment breakdown

        Explore the cost of this home by adjusting the details. Changes won't be saved.
        All calculations are estimates and provided by Zillow, Inc. for informational purposes only. Actual amounts may vary.
        HOA fees may include property taxes on listings classified as Co-Ops. Contact the listing agent and/or owner for fee details.
        Mortgage interest rates are dependent on a number of factors, including credit score, down payment, and repayment length. Interest rate data provided by Zillow Group Marketplace, Inc. as of 1/1/1970 from various mortgage lenders with which we have lead or other similar arrangements; the Estimated Payment is an average of those rates.
        See how much you could borrow to make a competitive offer.

        Climate risks

        Neighborhood: 04085

        Getting around

        0 / 100
        Car-Dependent
        18 / 100
        Somewhat Bikeable

        Nearby schools

        GreatSchools rating

        A local agent can set up tours, give advice and negotiate with sellers.

        Browse local experts

        Similar homes