Welcome to this lovely, move-in-ready, 2-bedroom, 2-bath home, featuring impeccable charm that will give you a 'home sweet home' feeling upon entry. Park directly in front of your home, which has been professionally landscaped for your convenience, and step into an enclosed front porch with tile flooring and warmed by the morning sun. Even in the late fall/early winter months, this room remains toasty while you sip your coffee and take in the activities right outside your door. The spacious living room is open to the roomy kitchen and dining area. A convenient laundry room is just off the dining area that can be concealed when not in use. The open-concept kitchen features white cabinets, white appliances, laminate countertops, a double sink with overhead pendant light, and a stainless-steel goose-neck faucet. Just off the dining area is a huge Florida room with tile flooring and an overhead fan, great as a retreat after a full day. Step outside through a sliding glass door to find an open stone patio and a storage shed to hold your gardening tools. The two generously sized bedrooms, each with a cedar-lined closet, are located on opposite sides of the home, providing privacy when entertaining guests or family members. Each bathroom has tile floors with updated vanities and shower stalls. This home also features a new front door and sliders, as well as newer carpets in the bedrooms and living room. Don't wait on this one. Schedule your appointment soon!!
Sold for $215,000
$215,000
53 Neshaminy Falls Cir, North Wales, PA 19454
2beds
1,120sqft
Manufactured Home
Built in 1980
-- sqft lot
$217,500 Zestimate®
$192/sqft
$2,087 Estimated rent
Home value
$217,500
$202,000 - $235,000
$2,087/mo
Zestimate® history
Owner options
List your home for rent
$2,087/mo
Rent Zestimate®
Find your next renter with Zillow Rental Manager. Plus, with online applications, you can quickly screen prospective tenants – for free.
$2,087/mo
Rent Zestimate®
Refinance and save
$1,474/mo
Est. payment
Refinancing to a lower rate could help reduce your monthly payments and save thousands over the life of the loan.
$1,474/mo
Est. payment
Explore your selling options
Work with a Zillow partner agent
Leverage their expertise and Zillow's premium Showcase listings to get your home seen by more buyers.
Get startedList with your own agent
Get your home in front of millions of buyers by listing it on Zillow.
Learn how to do itSell it yourself
Take full control of how buyers see your home on Zillow by listing For Sale by Owner (FSBO).
List your homeWhat's special
Updated vanitiesOpen stone patioEnclosed front porchNewer carpetsOpen-concept kitchenCedar-lined closetLaminate countertops
Zillow last checked:
Listing updated:
Listed by:
Vera Adamek 484-213-5644,
McKee Group Realty, LLC - North Wales
Bought with:
Vera Adamek, RS311990
McKee Group Realty, LLC - North Wales
Source: Bright MLS,MLS#: PAMC2154886
Facts & features
Interior
Bedrooms & bathrooms
- Bedrooms: 2
- Bathrooms: 2
- Full bathrooms: 2
- Main level bathrooms: 2
- Main level bedrooms: 2
Rooms
- Room types: Living Room, Dining Room, Primary Bedroom, Kitchen, Bedroom 1, Sun/Florida Room, Other
Primary bedroom
- Features: Cedar Closet(s)
- Level: Main
- Area: 140 Square Feet
- Dimensions: 14 X 10
Bedroom 1
- Features: Cedar Closet(s)
- Level: Main
- Area: 121 Square Feet
- Dimensions: 11 X 11
Dining room
- Features: Built-in Features, Flooring - Laminate Plank
- Level: Main
- Area: 120 Square Feet
- Dimensions: 12 X 10
Kitchen
- Features: Kitchen - Electric Cooking, Breakfast Bar, Ceiling Fan(s)
- Level: Main
- Area: 121 Square Feet
- Dimensions: 11 X 11
Living room
- Level: Main
- Area: 247 Square Feet
- Dimensions: 19 X 13
Other
- Description: SUN ROOM
- Level: Main
- Area: 224 Square Feet
- Dimensions: 14 X 16
Other
- Features: Flooring - Ceramic Tile
- Level: Main
- Area: 224 Square Feet
- Dimensions: 16 x 14
Other
- Features: Flooring - Tile/Brick, Ceiling Fan(s)
- Level: Main
- Area: 121 Square Feet
- Dimensions: 11 x 11
Heating
- Forced Air, Electric
Cooling
- Central Air, Electric
Appliances
- Included: Self Cleaning Oven, Dishwasher, Electric Water Heater
- Laundry: Main Level
Features
- Primary Bath(s), Kitchen Island, Ceiling Fan(s), Bathroom - Stall Shower, Eat-in Kitchen
- Flooring: Carpet, Vinyl
- Windows: Replacement
- Has basement: No
- Has fireplace: No
Interior area
- Total structure area: 1,120
- Total interior livable area: 1,120 sqft
- Finished area above ground: 1,120
- Finished area below ground: 0
Property
Parking
- Parking features: None
Accessibility
- Accessibility features: None
Features
- Levels: One
- Stories: 1
- Patio & porch: Deck, Patio
- Pool features: Community
Lot
- Features: Level
Details
- Additional structures: Above Grade, Below Grade
- Parcel number: 460004500539
- Lease amount: $690
- Zoning: MHP
- Special conditions: Standard
- Other equipment: None
Construction
Type & style
- Home type: MobileManufactured
- Architectural style: Ranch/Rambler
- Property subtype: Manufactured Home
Materials
- Vinyl Siding
- Roof: Shingle
Condition
- New construction: No
- Year built: 1980
Details
- Builder model: GWYNEDD
- Builder name: REDMAN
Utilities & green energy
- Electric: 200+ Amp Service
- Sewer: Public Sewer
- Water: Public
- Utilities for property: Cable Available
Community & HOA
Community
- Senior community: Yes
- Subdivision: Neshaminy Falls
HOA
- Has HOA: No
- Amenities included: Pool, Clubhouse
- Services included: Pool(s), Trash, Sewer
Location
- Region: North Wales
- Municipality: MONTGOMERY TWP
Financial & listing details
- Price per square foot: $192/sqft
- Tax assessed value: $20,850
- Annual tax amount: $842
- Date on market: 9/13/2025
- Listing agreement: Exclusive Right To Sell
- Inclusions: Some Furniture Negotiable
- Exclusions: None
- Ownership: Land Lease
Price history
| Date | Event | Price |
|---|---|---|
| 12/3/2025 | Sold | $215,000$192/sqft |
Source:  Bright MLS #PAMC2154886 Report a problem Bright MLS #PAMC2154886 Report a problem | ||
| 11/1/2025 | Pending sale | $215,000$192/sqft |
Source: Bright MLS #PAMC2154886 Report a problem | ||
| 10/24/2025 | Price change | $215,000-4.4%$192/sqft |
Source: Bright MLS #PAMC2154886 Report a problem | ||
| 9/13/2025 | Listed for sale | $225,000$201/sqft |
Source: Bright MLS #PAMC2154886 Report a problem | ||
Public tax history
| Year | Property taxes | Tax assessment |
|---|---|---|
| 2025 | $815 +6.4% | $20,850 |
| 2024 | $766 | $20,850 |
| 2023 | $766 +7% | $20,850 |
| 2022 | $716 +6.4% | $20,850 |
| 2021 | $673 +2.7% | $20,850 |
| 2020 | $655 +1.9% | $20,850 |
| 2019 | $643 +2.9% | $20,850 |
| 2018 | $625 +3% | $20,850 |
| 2017 | $607 +1.8% | $20,850 |
| 2016 | $596 +2.8% | $20,850 |
| 2015 | $580 +1.8% | $20,850 |
| 2014 | $570 +1.4% | $20,850 |
| 2013 | $562 +1.3% | $20,850 |
| 2012 | $555 +1.8% | $20,850 |
| 2011 | $545 +2.4% | $20,850 |
| 2010 | $532 +3.3% | $20,850 |
| 2009 | $515 +3.6% | $20,850 |
| 2008 | $497 +2.1% | -- |
| 2007 | $487 +3.2% | -- |
| 2006 | $472 +2.4% | -- |
| 2005 | $461 +3.6% | -- |
| 2004 | $445 | -- |
| 2003 | $445 -0.4% | -- |
| 2002 | $447 +9.3% | -- |
| 2000 | $409 +1.7% | -- |
| 1999 | $402 | -- |
Find assessor info on the county website
Neighborhood: 19454
Nearby homes
- $128,5002 bd2 ba952 sqft52 Neshaminy Falls Cir, North Wales, PA 19454Off Market
- $246,4002 bd2 ba1.2k sqft54 Neshaminy Falls Cir, North Wales, PA 19454Off Market
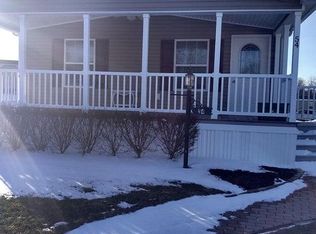
- $132,1002 bd2 ba924 sqft44 Center Ct, North Wales, PA 19454Off Market
- $196,0002 bd2 ba928 sqft51 Neshaminy Falls Cir, North Wales, PA 19454Off Market
- $151,5003 bd2 ba1.1k sqft43 Center Ct, North Wales, PA 19454Off Market
- $133,5002 bd2 ba912 sqft32 Neshaminy Falls Cir, North Wales, PA 19454Off Market
- $115,0003 bd2 ba960 sqft50 Neshaminy Falls Cir, North Wales, PA 19454Pending
- $131,3002 bd2 ba960 sqft49 Woodsbluff Run, North Wales, PA 19454Off Market
Nearby schools
GreatSchools rating
- 8/10Montgomery El SchoolGrades: K-6Distance: 0.8 mi
- 10/10Pennbrook Middle SchoolGrades: 7-9Distance: 3 mi
- 9/10North Penn Senior High SchoolGrades: 10-12Distance: 5.1 mi
Schools provided by the listing agent
- District: North Penn
Source: Bright MLS. This data may not be complete. We recommend contacting the local school district to confirm school assignments for this home.
Get a cash offer in 3 minutes
Find out how much your home could sell for in as little as 3 minutes with a no-obligation cash offer.
Estimated market value
$217,500
Get a cash offer in 3 minutes
Find out how much your home could sell for in as little as 3 minutes with a no-obligation cash offer.
Estimated market value
$217,500
- Pennsylvania
- Montgomery County
- North Wales
- 19454
- 53 Neshaminy Falls Cir
Nearby cities
Nearby zip codes
Other North Wales Topics
