Priced to sell and ready for its next story, this 3 bedroom, 2-full-bath double-wide manufactured home is a rare find in one of the area's most sought-after 55+ communities. Offered as-is, this is an exceptional opportunity for the buyer with a vision and ready to add their personal touch, build instant equity, and settle into a location that truly delivers on lifestyle. Single-floor living at its finest with no stairs, no fuss, just comfortable and convenient everyday life in a warm, welcoming neighborhood. Speaking of lifestyle the brand new 2025 Clubhouse is nothing short of stunning, featuring a massive community gathering room, a quiet library, a state-of-the-art fitness center, and a beautifully appointed Hearth Room perfect for cozy evenings. Step outside onto the sweeping porch lined with rocking chairs overlooking the sparkling pool. Your monthly ground fee covers it all: clubhouse access, community events, pool, trash, sewer, snow removal on main roads, land taxes, and even a bus shuttle for weekly community trips. Location couldn't be more ideal. Nestled along the Rt. 309 corridor with effortless access to shopping, dining, and entertainment. A short drive puts you in the heart of Philadelphia, the charming towns of Doylestown, Ambler, Hatboro, and Conshohocken, plus easy Rt. 309 and PA Turnpike access to parks and museums throughout the region. This is your chance to plant roots in a vibrant, active community at at a price that makes it possible.
Pending
$115,000
50 Neshaminy Falls Cir, North Wales, PA 19454
3beds
960sqft
Manufactured Home
Built in 1980
-- sqft lot
$-- Zestimate®
$120/sqft
$-- HOA
What's special
Overlooking the sparkling poolBeautifully appointed hearth room
- 99 days |
- 61 |
- 0 |
Zillow last checked:
Listing updated:
Listed by:
Anna Dailey 215-704-4797,
EXP Realty, LLC 8883977352
Source: Bright MLS,MLS#: PAMC2179002
Facts & features
Interior
Bedrooms & bathrooms
- Bedrooms: 3
- Bathrooms: 2
- Full bathrooms: 2
- Main level bathrooms: 2
- Main level bedrooms: 3
Basement
- Area: 0
Heating
- Central, Electric
Cooling
- Central Air, Electric
Appliances
- Included: Electric Water Heater
Features
- Has basement: No
- Number of fireplaces: 1
Interior area
- Total structure area: 960
- Total interior livable area: 960 sqft
- Finished area above ground: 960
- Finished area below ground: 0
Property
Parking
- Parking features: Driveway, On Street
- Has uncovered spaces: Yes
Accessibility
- Accessibility features: None
Features
- Levels: One
- Stories: 1
- Pool features: Community
Details
- Additional structures: Above Grade, Below Grade
- Parcel number: 460004500503
- Lease amount: $750
- Zoning: MHP
- Special conditions: Standard
Construction
Type & style
- Home type: MobileManufactured
- Architectural style: Ranch/Rambler
- Property subtype: Manufactured Home
Materials
- Vinyl Siding
Condition
- New construction: No
- Year built: 1980
Utilities & green energy
- Sewer: Public Sewer
- Water: Public
Community & HOA
Community
- Senior community: Yes
- Subdivision: Neshaminy Falls
HOA
- Has HOA: No
Location
- Region: North Wales
- Municipality: MONTGOMERY TWP
Financial & listing details
- Price per square foot: $120/sqft
- Tax assessed value: $17,800
- Annual tax amount: $751
- Date on market: 5/18/2026
- Listing agreement: Exclusive Right To Sell
- Inclusions: All Appliances In As-is Condition
- Exclusions: Stand Alone Freezer
- Ownership: Land Lease
- Body type: Double Wide
Estimated market value
Not available
Estimated sales range
Not available
Not available
Price history
| Date | Event | Price |
|---|---|---|
| 6/24/2026 | Pending sale | $115,000$120/sqft |
Source:  Bright MLS #PAMC2179002 Report a problem Bright MLS #PAMC2179002 Report a problem | ||
| 5/18/2026 | Listed for sale | $115,000+220.3%$120/sqft |
Source: Bright MLS #PAMC2179002 Report a problem | ||
| 3/28/2015 | Listing removed | $35,900$37/sqft |
Source: Keller Williams Real Estate- Blue Bell #6523257 Report a problem | ||
| 2/20/2015 | Price change | $35,900-28.1%$37/sqft |
Source: Keller Williams Real Estate- Blue Bell #6523257 Report a problem | ||
| 12/19/2014 | Price change | $49,900-16.7%$52/sqft |
Source: Long & Foster Real Estate #6497561 Report a problem | ||
| 8/6/2014 | Price change | $59,900-13.2%$62/sqft |
Source: Long & Foster Real Estate #6409758 Report a problem | ||
| 6/19/2014 | Listed for sale | $69,000-13.5%$72/sqft |
Source: Long & Foster Real Estate #6409758 Report a problem | ||
| 12/1/2013 | Listing removed | $79,800$83/sqft |
Source: RE/MAX SIGNATURE #6236287 Report a problem | ||
| 8/21/2013 | Price change | $79,800-11.1%$83/sqft |
Source: RE/MAX SIGNATURE #6236287 Report a problem | ||
| 6/19/2013 | Listed for sale | $89,800$94/sqft |
Source: Realty Associates Group #6236287 Report a problem | ||
Public tax history
| Year | Property taxes | Tax assessment |
|---|---|---|
| 2025 | $696 +6.4% | $17,800 |
| 2024 | $654 | $17,800 |
| 2023 | $654 +7% | $17,800 |
| 2022 | $611 +6.1% | $17,800 |
| 2021 | $576 +2.7% | $17,800 |
| 2020 | $561 +2% | $17,800 |
| 2019 | $550 +2.8% | $17,800 |
| 2018 | $535 +2.9% | $17,800 |
| 2017 | $520 +2.2% | $17,800 |
| 2016 | $509 +2.6% | $17,800 |
| 2015 | $496 +1.8% | $17,800 |
| 2014 | $487 +1.5% | $17,800 |
| 2013 | $480 +1.3% | $17,800 |
| 2012 | $474 +1.7% | $17,800 |
| 2011 | $466 +2.4% | $17,800 |
| 2010 | $455 +3.2% | $17,800 |
| 2009 | $441 +3.8% | $17,800 |
| 2008 | $425 +1.9% | -- |
| 2007 | $417 +3.5% | -- |
| 2006 | $403 +2.5% | -- |
| 2005 | $393 +3.7% | -- |
| 2004 | $379 -0.3% | -- |
| 2003 | $380 -0.3% | -- |
| 2002 | $381 +9.2% | -- |
| 2000 | $349 -60.2% | -- |
| 1999 | $876 | -- |
Find assessor info on the county website
Monthly payment
Climate risks
Neighborhood: 19454
Nearby schools
GreatSchools rating
- 8/10Montgomery El SchoolGrades: K-6Distance: 0.8 mi
- 10/10Pennbrook Middle SchoolGrades: 7-9Distance: 3 mi
- 9/10North Penn Senior High SchoolGrades: 10-12Distance: 5.1 mi
Schools provided by the listing agent
- District: North Penn
Source: Bright MLS. This data may not be complete. We recommend contacting the local school district to confirm school assignments for this home.
- $196,6002 bd2 ba928 sqft51 Neshaminy Falls Cir, North Wales, PA 19454Off Market
- $133,2002 bd2 ba960 sqft49 Woodsbluff Run, North Wales, PA 19454Off Market
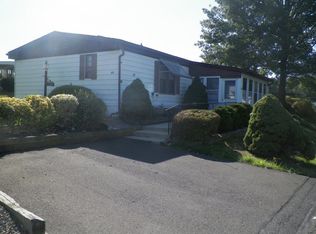
- $130,8002 bd2 ba952 sqft52 Neshaminy Falls Cir, North Wales, PA 19454Off Market
- $240,7002 bd2 ba1.1k sqft2 Woodsbluff Run, North Wales, PA 19454Off Market
- $149,2002 bd2 ba1.1k sqft3 Woodsbluff Run, North Wales, PA 19454Off Market
- $135,4002 bd2 ba924 sqft44 Center Ct, North Wales, PA 19454Off Market
- $159,5002 bd2 ba1.1k sqft1 Woodsbluff Run, North Wales, PA 19454Off Market
- $215,0002 bd2 ba1.1k sqft53 Neshaminy Falls Cir, North Wales, PA 19454Sold
Similar homes
- $115,0002 bd1 ba784 sqft512 Willow Ln, North Wales, PA 19454For Sale
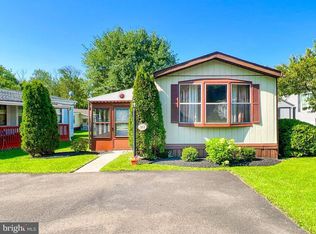
 MLS ID #PAMC2175450, Tina Landis, Realty One Group Exclusive. Bright MLS
 - $139,0002 bd2 ba1.4k sqft212 Fox Chase Ct, North Wales, PA 19454For Sale
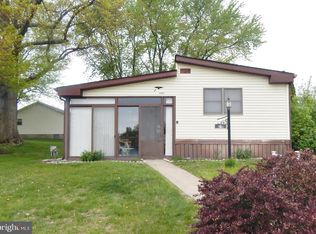 MLS ID #PAMC2177576, Maripat King, Long & Foster Real Estate, Inc.. Bright MLS
 - $169,7893 bd2 ba1.3k sqft1014 Cherrywood Ct, North Wales, PA 19454For Sale
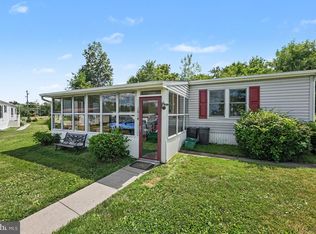 MLS ID #PAMC2186706, Joe Colon, Coldwell Banker Realty. Bright MLS
 - $110,0003 bd1 ba1k sqft262 Widener St, Philadelphia, PA 19120For Sale
 MLS ID #PAPH2660626, Paul Welsh, BHHS Fox & Roach-Jenkintown. Bright MLS
 - $109,9003 bd1 ba1k sqft1842 E Westmoreland St, Philadelphia, PA 19134For SaleMLS ID #PAPH2624018, Mike Xiao, Canaan Realty Services INC. Bright MLS
- $119,7003 bd2 ba1k sqft5326 Hedge St, Philadelphia, PA 19124For SaleMLS ID #PAPH2649824, Sergio Giraldo, Rehobot Real Estate, LLC. Bright MLS
- $110,0003 bd1 ba1.1k sqft3045 Agate St, Philadelphia, PA 19134For SaleMLS ID #PAPH2657712, Chuong Van Tran, RE/MAX Access. Bright MLS
- $125,0003 bd1 ba1.3k sqft6132 Chew Ave, Philadelphia, PA 19138For SaleMLS ID #PAPH2657426, Chris Lane, Peters Gordon Realty Inc. Bright MLS
- $104,9003 bd1 ba1k sqft3412 Braddock St, Philadelphia, PA 19134For SaleMLS ID #PAPH2655026, Phong Lam, Century 21 Advantage Gold-South Philadelphia. Bright MLS
- $120,0003 bd2 ba1k sqft3216 N Hope St, Philadelphia, PA 19140For SaleMLS ID #PAPH2589798, Mr. Maurice Richardson, Velvet Rope Homes. Bright MLS
- $125,0005 bd3 ba990 sqft6033 N American St, Philadelphia, PA 19120For SaleMLS ID #PAPH2654884, Joshua Pireda, Giraldo Real Estate Group. Bright MLS
- $130,0003 bd2 ba1.2k sqft6063 Callowhill St, Philadelphia, PA 19151For SaleMLS ID #PAPH2659382, Rich Shane, RE/MAX Preferred - Newtown Square. Bright MLS
- $110,0003 bd1 ba1.1k sqft2863 Aramingo Ave, Philadelphia, PA 19134For SaleMLS ID #PAPH2631112, Michael Solomon, Opus Elite Real Estate. Bright MLS
- $68,0002 bd1 ba924 sqft112 Conestoga Dr, Doylestown, PA 18901For SaleMLS ID #PABU2128784, Wayne Clerkin, ABC Home Realty, LLC. Bright MLS
- $130,0003 bd1 ba1.4k sqft644 E Hilton St, Philadelphia, PA 19134For SaleMLS ID #PAPH2655124, Joe Edwards, Mike Dunphy Sells Real Estate Inc.. Bright MLS
- $120,0002 bd1 ba1.2k sqftRiver Park House, Philadelphia, PA 19131For SaleMLS ID #PAPH2591604, Joe Colon, Coldwell Banker Realty. Bright MLS
- $89,9002 bd2 ba880 sqft1446 Gibson Road Gibson Rd #D50, Bensalem, PA 19020For SaleMLS ID #PABU2103514, Alla Pikman, Philly Real Estate. Bright MLS
- $117,5002 bd1 ba924 sqft437 Purdy St, Philadelphia, PA 19140For SaleMLS ID #PAPH2653444, Noemi Mendez, Realty Mark Associates. Bright MLS
- $110,0004 bd1 ba1k sqft661 E Clementine St, Philadelphia, PA 19134For SaleMLS ID #PAPH2617226, Reynaldo Nunez, Realty Mark Associates-CC. Bright MLS
- $170,0003 bd2 ba1.1k sqft7957 Williams Ave, Philadelphia, PA 19150For SaleMLS ID #PAPH2662910, Anna Skale, Keller Williams Main Line. Bright MLS
