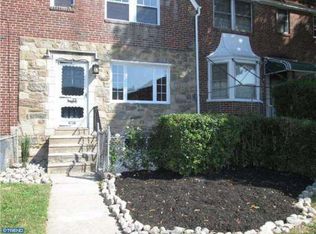
This charming interior row townhouse offers a blend of classic brick exterior and spacious rooms, making it an attractive investment opportunity in the desirable MT AIRY (EAST) neighborhood. With a total of 1,188 square feet, this home features three spacious bedrooms and one and a half bathrooms, providing ample space for comfortable living or rental potential. Step inside to discover a traditional floor plan that exudes warmth and functionality. The inviting living area is adorned with hardwood floors, creating a cozy atmosphere perfect for relaxation or entertaining. The galley kitchen is equipped with granite countertops and essential appliances, including a built-in microwave and gas oven/range, double sink, ceramic tile floor making meal preparation a delight. The partially finished basement provides additional living space, ideal for a home office, playroom, or extra storage. With interior access, this area can be easily transformed to suit your needs, adding value to the property. Outside, the home features a paved driveway leading to a rear-entry garage, ensuring convenient parking and easy access. The low-maintenance exterior includes sidewalks and street lights, enhancing the neighborhood's charm and appeal. The front patio invites you to enjoy outdoor moments, whether sipping morning coffee or hosting weekend barbecues. Investors will appreciate the property's strategic location, with public transportation options including bus stops and metro stations within a few miles, making it attractive for renters seeking easy commutes. It offers easy access to local schools, shopping and places of worship. The spacious home, desirable features, and vibrant community make this townhouse a promising addition to any investment portfolio. The potential for rental income, coupled with the home's inviting atmosphere, ensures that it will appeal to a wide range of tenants. Don't miss the chance to invest in a property that balances comfort, convenience, and investment potential. This home is being sold "as is." The owner will make no repairs. We encourage CASH offers as the home needs TLC and it's priced accordingly.
For sale
$170,000
7957 Williams Ave, Philadelphia, PA 19150
3beds
1,188sqft
Townhouse
Built in 1950
1,610 Square Feet Lot
$220,100 Zestimate®
$143/sqft
$-- HOA
What's special
Rear-entry garageClassic brick exteriorStreet lightsThree spacious bedroomsPartially finished basementGalley kitchenPaved driveway
- 3 days |
- 451 |
- 36 |
Likely to sell faster than
Zillow last checked:
Listing updated:
Listed by:
Anna Skale 215-917-0414,
Keller Williams Main Line 6105200100,
Listing Team: Anna Skale Team
Source: Bright MLS,MLS#: PAPH2662910
Facts & features
Interior
Bedrooms & bathrooms
- Bedrooms: 3
- Bathrooms: 2
- Full bathrooms: 1
- 1/2 bathrooms: 1
Rooms
- Room types: Living Room, Dining Room, Bedroom 2, Bedroom 3, Kitchen, Basement, Bedroom 1, Laundry, Bathroom 1, Half Bath
Bedroom 1
- Features: Flooring - HardWood, Flooring - Carpet
- Level: Upper
Bedroom 2
- Features: Flooring - HardWood
- Level: Upper
Bedroom 3
- Features: Flooring - HardWood
- Level: Upper
Bathroom 1
- Features: Bathroom - Tub Shower
- Level: Upper
Basement
- Features: Basement - Partially Finished
- Level: Lower
Dining room
- Features: Flooring - Wood
- Level: Main
Half bath
- Level: Lower
Kitchen
- Features: Flooring - Ceramic Tile, Granite Counters
- Level: Main
Laundry
- Level: Lower
Living room
- Features: Flooring - Wood
- Level: Main
Heating
- Forced Air, Natural Gas
Cooling
- Central Air
Appliances
- Included: Microwave, Oven, Oven/Range - Gas, Gas Water Heater
- Laundry: In Basement, Laundry Room
Features
- Bathroom - Tub Shower, Ceiling Fan(s), Floor Plan - Traditional, Kitchen - Galley, Recessed Lighting, Upgraded Countertops
- Flooring: Hardwood, Ceramic Tile, Carpet, Wood
- Basement: Partially Finished,Interior Entry
- Has fireplace: No
Interior area
- Total structure area: 1,188
- Total interior livable area: 1,188 sqft
- Finished area above ground: 1,188
- Finished area below ground: 0
Property
Parking
- Total spaces: 2
- Parking features: Garage Faces Rear, Inside Entrance, Driveway, Attached
- Attached garage spaces: 1
- Uncovered spaces: 1
Accessibility
- Accessibility features: None
Features
- Levels: Three
- Stories: 3
- Patio & porch: Patio
- Exterior features: Sidewalks, Street Lights
- Pool features: None
Lot
- Size: 1,610 Square Feet
- Dimensions: 18.00 x 90.00
Details
- Additional structures: Above Grade, Below Grade
- Parcel number: 502260500
- Zoning: RSA5
- Special conditions: Standard
Construction
Type & style
- Home type: Townhouse
- Architectural style: Straight Thru
- Property subtype: Townhouse
Materials
- Masonry
- Foundation: Permanent
Condition
- New construction: No
- Year built: 1950
Utilities & green energy
- Sewer: Public Sewer
- Water: Public
- Utilities for property: Cable Available, Electricity Available, Natural Gas Available, Phone Available, Sewer Available, Water Available
Community & HOA
Community
- Subdivision: Mt Airy (east)
HOA
- Has HOA: No
Location
- Region: Philadelphia
- Municipality: PHILADELPHIA
Financial & listing details
- Price per square foot: $143/sqft
- Tax assessed value: $148,900
- Annual tax amount: $2,084
- Date on market: 8/24/2026
- Listing agreement: Exclusive Right To Sell
- Listing terms: Cash,Conventional
- Exclusions: Tv's And The Brackets
- Ownership: Fee Simple
Estimated market value
$220,100
$196,000 - $242,000
$1,777/mo
Price history
| Date | Event | Price |
|---|---|---|
| 8/24/2026 | Listed for sale | $170,000+77.1%$143/sqft |
Source:  Bright MLS #PAPH2662910 Report a problem Bright MLS #PAPH2662910 Report a problem | ||
| 5/5/2015 | Sold | $96,000+1.1%$81/sqft |
Source: Public Record Report a problem | ||
| 3/28/2015 | Pending sale | $95,000$80/sqft |
Source: Elfant Wissahickon REALTORS #6486874 Report a problem | ||
| 3/11/2015 | Price change | $95,000-5%$80/sqft |
Source: Elfant Wissahickon REALTORS #6486874 Report a problem | ||
| 2/20/2015 | Price change | $100,000-4.8%$84/sqft |
Source: Elfant Wissahickon REALTORS #6486874 Report a problem | ||
| 1/17/2015 | Price change | $105,000-4.5%$88/sqft |
Source: Elfant Wissahickon REALTORS #6486874 Report a problem | ||
| 1/14/2015 | Price change | $110,000-4.3%$93/sqft |
Source: Elfant Wissahickon REALTORS #6486874 Report a problem | ||
| 1/7/2015 | Price change | $115,000-4.2%$97/sqft |
Source: Elfant Wissahickon REALTORS #6486874 Report a problem | ||
| 12/23/2014 | Price change | $120,000-4%$101/sqft |
Source: Elfant Wissahickon REALTORS #6486874 Report a problem | ||
| 12/1/2014 | Price change | $125,000-2.3%$105/sqft |
Source: Elfant Wissahickon REALTORS #6486874 Report a problem | ||
| 11/18/2014 | Listed for sale | $128,000$108/sqft |
Source: Elfant Wissahickon REALTORS #6486874 Report a problem | ||
Public tax history
| Year | Property taxes | Tax assessment |
|---|---|---|
| 2025 | $1,984 +31.3% | $141,700 +31.3% |
| 2024 | $1,510 | $107,900 |
| 2023 | $1,510 +45.6% | $107,900 |
| 2022 | $1,037 | -- |
| 2021 | $1,037 -4.3% | -- |
| 2018 | $1,083 | -- |
| 2017 | $1,083 -41.2% | -- |
| 2016 | $1,844 | -- |
| 2015 | $1,844 | -- |
| 2014 | $1,844 +4.5% | $131,700 +746.8% |
| 2012 | $1,765 | $15,552 |
| 2011 | -- | $15,552 |
| 2010 | -- | $15,552 |
| 2009 | -- | $15,552 |
| 2008 | -- | $15,552 |
| 2007 | -- | $15,552 +7.5% |
| 2006 | -- | $14,464 |
| 2005 | -- | $14,464 |
| 2004 | -- | $14,464 +4.4% |
| 2003 | -- | $13,856 +13.4% |
| 2002 | -- | $12,224 +7% |
| 2000 | -- | $11,424 |
| 1999 | -- | $11,424 |
Find assessor info on the county website
Monthly payment
Est. payment
Payment breakdown
Explore the cost of this home by adjusting the details. Changes won't be saved.Climate risks
Neighborhood: West Oak Lane
Nearby schools
GreatSchools rating
- 5/10Edmonds Franklin S SchoolGrades: PK-8Distance: 0.2 mi
- 1/10King Martin Luther High SchoolGrades: 9-12Distance: 1.2 mi
Schools provided by the listing agent
- High: Martin L. King
- District: Philadelphia City
Source: Bright MLS. This data may not be complete. We recommend contacting the local school district to confirm school assignments for this home.
- $278,4003 bd2 ba1.1k sqft7959 Williams Ave, Philadelphia, PA 19150Off Market
- $234,6003 bd2 ba1.1k sqft7955 Williams Ave, Philadelphia, PA 19150Off Market
- $275,1003 bd2 ba1.1k sqft7961 Williams Ave, Philadelphia, PA 19150Off Market
- $212,2003 bd2 ba1.1k sqft7953 Williams Ave, Philadelphia, PA 19150Off Market
- $218,9003 bd2 ba1.1k sqft7963 Williams Ave, Philadelphia, PA 19150Off Market
- $219,1003 bd1 ba1.1k sqft7951 Williams Ave, Philadelphia, PA 19150Off Market
- $236,3003 bd2 ba1.1k sqft7965 Williams Ave, Philadelphia, PA 19150Off Market
- $237,5003 bd1 ba1.1k sqft7949 Williams Ave, Philadelphia, PA 19150Off Market
A local agent can set up tours, give advice and negotiate with sellers.
Similar homes
- $200,0003 bd2 ba1.4k sqft8262 Williams Ave, Philadelphia, PA 19150For Sale

 MLS ID #PAPH2658276, Brian Lanoza, Century 21 Advantage Gold-Southampton. Bright MLS
 - $179,9003 bd2 ba1k sqft155 W Wishart St, Philadelphia, PA 19133For Sale
 MLS ID #PAPH2660174, Idaliz Santiago, Alkina Corp.. Bright MLS
 - $175,0003 bd3 ba1.1k sqft147 N Ruby St, Philadelphia, PA 19139For Sale
 MLS ID #PAPH2661102, Maria Quattrone, LPT Realty, LLC. Bright MLS
 - $150,0003 bd2 ba1.4k sqft5826 Kemble Ave, Philadelphia, PA 19141For Sale
 MLS ID #PAPH2662376, Gregory Burris, RE/MAX Select Group. Bright MLS
 - $124,7003 bd2 ba972 sqft234 Furley St, Philadelphia, PA 19120For SaleMLS ID #PAPH2664032, Sergio Giraldo, Rehobot Real Estate, LLC. Bright MLS
- $169,9004 bd2 ba1.2k sqft1908 E Allegheny Ave, Philadelphia, PA 19134For SaleMLS ID #PAPH2660104, Maggie ortega, MIS Realty. Bright MLS
- $139,9004 bd2 ba1.1k sqft3858 N Darien St, Philadelphia, PA 19140For SaleMLS ID #PAPH2663606, Carlos Masip, KW Empower. Bright MLS
- $185,0005 bd2 ba1.7k sqft5326 Magnolia St, Philadelphia, PA 19144For SaleMLS ID #PAPH2640914, Teresa Tomlinson, RE/MAX Centre Realtors. Bright MLS
- $175,0003 bd1 ba1.2k sqft890 Carver St, Philadelphia, PA 19124For SaleMLS ID #PAPH2596756, Lina Zheng, Commerce Real Estate Inc. Bright MLS
- $115,0003 bd1 ba1.3k sqft4560 Milnor St, Philadelphia, PA 19124For SaleMLS ID #PAPH2662982, angie Kurkusha, Keller Williams Real Estate - Newtown. Bright MLS
- $154,8503 bd1 ba1k sqft5347 Priscilla St, Philadelphia, PA 19144For SaleMLS ID #PAPH2326388, Chris Griswold, EXP Realty, LLC. Bright MLS
- $200,0003 bd2 ba1.3k sqft5428 N Lawrence St, Philadelphia, PA 19120For SaleMLS ID #PAPH2659722, Mr. Andy Ly, RE/MAX Select Group. Bright MLS
- $144,9003 bd2 ba1.2k sqft4943 N Warnock St, Philadelphia, PA 19141For SaleMLS ID #PAPH2559248, Jere A Young JR., 2% Real Estate Group. Bright MLS
- $139,9003 bd1 ba1.3k sqft105 S Oak Ave, Clifton Heights, PA 19018For SaleMLS ID #PADE2122456, Simran Dheer, RE/MAX Select Group. Bright MLS
- $179,5003 bd1 ba1k sqft6042 Tackawanna St, Philadelphia, PA 19135For SaleMLS ID #PAPH2618642, Nicholas Affatato, Home Solutions Realty Group. Bright MLS
- $160,0003 bd1 ba992 sqft7014 Grays Ave, Philadelphia, PA 19142For SaleMLS ID #PAPH2660402, Seyoum Gebremariam, Keller Williams Real Estate - Media. Bright MLS
- $174,9003 bd1 ba1.1k sqft2914 Aramingo Ave, Philadelphia, PA 19134For SaleMLS ID #PAPH2581940, Chuong Van Tran, RE/MAX Access. Bright MLS
- $195,0003 bd2 ba1.2k sqft4259 Neilson St, Philadelphia, PA 19124For SaleMLS ID #PAPH2639486, Margie Morales, Keller Williams Real Estate Tri-County. Bright MLS
- $150,0003 bd1 ba1.2k sqft4768 Tampa St, Philadelphia, PA 19120For SaleMLS ID #PAPH2640556, Chuong Van Tran, RE/MAX Access. Bright MLS
- $159,9004 bd1 ba1.4k sqft5149 Wyalusing Ave, Philadelphia, PA 19131For SaleMLS ID #PAPH2656182, Stephanie Smith, Realty Mark Cityscape. Bright MLS
