Skip main navigation
Accepting backups
  • Price cut: $5K (6/12)
    $745,000

    53 Park Way, Beaufort, SC 29907

    4beds
    2,923sqft
    : 
    Loading
    Get pre-qualified
    Single Family Residence
    Built in 2007
    8,276 Square Feet Lot
    $-- Zestimate®
    $255/sqft
    $-- HOA

    What's special

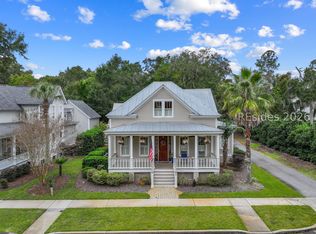
    Charming cottage-style homeWelcoming front porchFramed by mature landscapingTimeless southern architectureDramatic spiral staircaseWell-appointed kitchenPrivate side porch
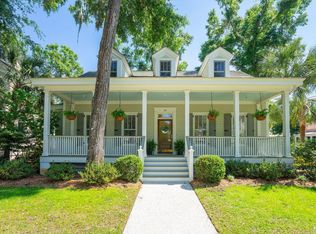
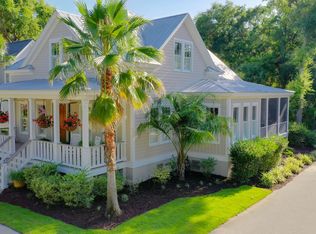
    53 Park Way offers the quintessential Lowcountry lifestyle in the highly desirable Coosaw Point community on Lady's Island. Framed by mature landscaping and timeless Southern architecture, this charming cottage-style home blends warmth, character, and modern comfort.Step inside to soaring ceilings accented by exposed beams, newly resurfaced heart pine floors, and a beautiful brick fireplace that serves as the heart of the home. The well-appointed kitchen features granite countertops, custom cabinetry, and a functional layout designed for both everyday living and effortless entertaining. Each bedroom offers the convenience of a private bath, while a dramatic spiral staircase leads to an additional spacious upper-level suite ideal for guests, a home office, media room, or flex space.Outdoor living shines with a welcoming front porch, private side porch, and screened porch perfect for enjoying the coastal breeze year-round. An oversized detached garage and rear carport provide abundant storage and parking.As a resident of Coosaw Point, you'll enjoy an unmatched amenity package including a waterfront clubhouse, deepwater dock, resort-style pool, tennis and pickleball courts, and scenic walking trails. 53 Park Way is more than a home-it's a lifestyle.
    328 days
    |
    854
    |
    35
    |

    Zillow last checked:

    Listing updated:

    Listed by:

    Candace Crosby 678-360-2866,

    Coastal Real Estate Solutions II

    Source: REsides, Inc.,MLS#: 500593MLS Logo

      Facts & features

      Interior

      Bedrooms & bathrooms
      • Bedrooms: 4
      • Bathrooms: 5
      • Full bathrooms: 4
      • 1/2 bathrooms: 1
      Primary bedroom
      • Level: First
      Heating
      • Central
      Cooling
      • Central Air
      Appliances
      • Included: Dishwasher, Disposal, Oven, Refrigerator
      Features
      • Bookcases, Built-in Features, Ceiling Fan(s), Fireplace, Main Level Primary, New Paint, Pull Down Attic Stairs, Pantry
      • Flooring: Carpet, Wood
      • Windows: Other
      Interior area
      • Total interior livable area: 2,923 sqft

      Property

      Parking
      • Total spaces: 1
      • Parking features: Carport, Detached, Garage, One Car Garage, One Space
      • Garage spaces: 1
      Features
      • Stories: 2
      • Patio & porch: Deck, Front Porch, Patio, Porch, Screened
      • Exterior features: Deck, Enclosed Porch, Fence, Sprinkler/Irrigation, Propane Tank - Owned, Propane Tank - Leased, Patio
      • Pool features: Community
      • Has view: Yes
      • View description: Trees/Woods
      • Water view: Trees/Woods
      Lot
      • Size: 8,276 Square Feet
      • Features: 1/4 to 1/2 Acre Lot
      Details
      • Parcel number: R20000600004960000
      • Special conditions: None

      Construction

      Type & style
      • Home type: SingleFamily
      • Architectural style: Two Story
      • Property subtype: Single Family Residence
      Materials
      • Composite Siding
      • Roof: Metal
      Condition
      • Year built: 2007
      Details
      • Builder model: Custom

      Utilities & green energy

      • Water: Public

      Community & HOA

      Community
      • Security: Fire Alarm
      • Subdivision: Coosaw Point
      HOA
      • Amenities included: Boat Ramp, Clubhouse, Barbecue, Playground, Pickleball, Pool, RV/Boat Storage, Tennis Court(s)
      Location
      • Region: Beaufort

      Financial & listing details

      • Price per square foot: $255/sqft
      • Date on market: 8/15/2025
      • Listing terms: Cash,Conventional

        Estimated market value

        Not available

        Estimated sales range

        Not available

        Not available

        Price history

        DateEventPrice
        6/24/2026Contingent$745,000$255/sqft
        Source: Lowcountry Regional MLS #192019 Report a problem
        6/12/2026Price change$745,000-0.7%$255/sqft
        Source: Lowcountry Regional MLS #192019 Report a problem
        5/29/2026Price change$750,000-2%$257/sqft
        Source: Lowcountry Regional MLS #192019 Report a problem
        5/6/2026Price change$765,000-0.6%$262/sqft
        Source: Lowcountry Regional MLS #192019 Report a problem
        4/18/2026Price change$770,000-2.5%$263/sqft
        Source: Lowcountry Regional MLS #192019 Report a problem
        10/22/2025Price change$790,000-6%$270/sqft
        Source: Lowcountry Regional MLS #192019 Report a problem
        9/8/2025Price change$840,000-1.2%$287/sqft
        Source: Lowcountry Regional MLS #192019 Report a problem
        8/15/2025Listed for sale$850,000$291/sqft
        Source: Lowcountry Regional MLS #192019 Report a problem

        Public tax history

        Tax history is unavailable.

        Monthly payment

        Est. payment

        Payment breakdown

        Explore the cost of this home by adjusting the details. Changes won't be saved.
        All calculations are estimates and provided by Zillow, Inc. for informational purposes only. Actual amounts may vary.
        HOA fees may include property taxes on listings classified as Co-Ops. Contact the listing agent and/or owner for fee details.
        Mortgage interest rates are dependent on a number of factors, including credit score, down payment, and repayment length. Interest rate data provided by Zillow Group Marketplace, Inc. as of 1/1/1970 from various mortgage lenders with which we have lead or other similar arrangements; the Estimated Payment is an average of those rates.
        See how much you could borrow to make a competitive offer.

        Climate risks

        Neighborhood: 29907

        Getting around

        0 / 100
        Car-Dependent
        26 / 100
        Somewhat Bikeable

        Nearby schools

        GreatSchools rating

        A local agent can set up tours, give advice and negotiate with sellers.

        Browse local experts

        Similar homes

        Skip to the end of the carouselSkip to the beginning of the carousel