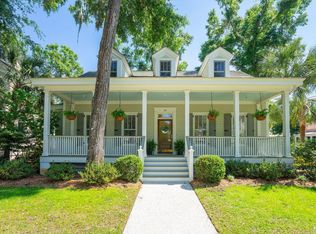
Experience the timeless elegance of Lowcountry living in this custom-built Coosaw Point residence, where thoughtful craftsmanship meets modern comfort. Meticulously maintained and enhanced with premium upgrades, this four-bedroom, three-and-a-half-bath home offers exceptional indoor and outdoor spaces for entertaining, relaxing, and coastal living at its best. Main House Step into an inviting open floor plan that blends classic Southern charm with contemporary luxury. The gourmet kitchen is a chef's dream, featuring granite countertops, a Sub-Zero refrigerator, a Dacor 5-burner gas cooktop, Dacor double-wall ovens, and Fisher & Paykel dish drawers.A second decorative sink with a wine cooler, adds convenience for hosting. The spacious parlor and living areas include built-in surround sound wiring with room control panels and an ADT security system for peace of mind. Elegant tile and hardwood floors flow throughout, with the only carpet found on the stairway. Interior Bahama shutters and Roman shades provide privacy and Lowcountry style. The first-floor primary suite opens to a screened porch and features a luxurious bath with dual sinks, a vanity, and a walk-in dual-head tiled shower. The adjacent laundry room offers abundant cabinetry, counter space, and a folding area for effortless functionality. Upstairs, you'll find two generous guest bedrooms connected by a Jack-and-Jill bath, along with a multi-use bonus room perfect for a media lounge, office, or hobby space.Outdoor LivingEnjoy year-round outdoor comfort on the expansive screened-in back porch that features outdoor speakers that connect to the home's sound system. This spacious screened-in back porch features 5 ceiling fans so you get the most out of Lowcountry living. The full-length front porch invites quiet mornings and breezy afternoons beneath the shade of mature landscaping.Garage & Carriage HouseThe climate-controlled oversized three-car garage is a rare find! Featuring custom cabinetry, a wet sink and wire shelving. Above the garage is a fully finished carriage house apartment complete with one bedroom, a bath with a shower, a living room and a full kitchen featuring a dishwasher and a garbage disposal. Perfect for guests or rental income. The garage and upstairs apartment each have their own mini split unit for ultimate comfort!
For sale
Price cut: $14K (9/11)
$1,199,000
61 Park Way, Beaufort, SC 29907
4beds
3,143sqft
Single Family Residence
Built in 2006
8,276 Square Feet Lot
$-- Zestimate®
$381/sqft
$-- HOA
What's special
- 231 days
- 150
- 4
Zillow last checked:
Listing updated:
Listed by:
Christian Sherbert 843-575-5667,
BHHS Bay Street Realty Group (Beaufort)
Source: REsides, Inc.,MLS#: 504980
Facts & features
Interior
Bedrooms & bathrooms
- Bedrooms: 4
- Bathrooms: 4
- Full bathrooms: 3
- 1/2 bathrooms: 1
Primary bedroom
- Level: First
Heating
- Central, Electric, Heat Pump
Cooling
- Central Air
Appliances
- Included: Disposal, Ice Maker, Microwave, Refrigerator
Features
- Ceiling Fan(s), Main Level Primary, Entrance Foyer, In-Law Floorplan, Pantry
- Flooring: Carpet, Ceramic Tile, Wood
- Windows: Other
Interior area
- Total interior livable area: 3,143 sqft
Property
Parking
- Total spaces: 2
- Parking features: Detached, Garage, Two Car Garage
- Garage spaces: 2
Features
- Stories: 2
- Patio & porch: Porch, Screened
- Exterior features: Enclosed Porch, Fence, Sprinkler/Irrigation, Propane Tank - Owned, Propane Tank - Leased
- Pool features: Community
- Has view: Yes
- View description: Landscaped
- Water view: Landscaped
Lot
- Size: 8,276 Square Feet
- Features: Corner Lot, < 1/4 Acre
Details
- Special conditions: None
Construction
Type & style
- Home type: SingleFamily
- Architectural style: Two Story
- Property subtype: Single Family Residence
Materials
- Fiber Cement
- Roof: Metal
Condition
- Year built: 2006
Details
- Builder model: Beaufort
Utilities & green energy
- Water: Public
Community & HOA
Community
- Subdivision: Coosaw Point
HOA
- Amenities included: Boat Ramp, Clubhouse, Dock, Fitness Center, Fire Pit, Picnic Area, Playground, Pickleball, Pool, RV/Boat Storage, Tennis Court(s)
Location
- Region: Beaufort
Financial & listing details
- Price per square foot: $381/sqft
- Date on market: 2/22/2026
- Listing terms: Cash,Conventional
Estimated market value
Not available
Estimated sales range
Not available
Not available
Price history
| Date | Event | Price |
|---|---|---|
| 9/11/2026 | Price change | $1,095,000-1.3%$348/sqft |
Source:  Lowcountry Regional MLS #193249 Report a problem Lowcountry Regional MLS #193249 Report a problem | ||
| 5/19/2026 | Price change | $1,109,000-7.5%$353/sqft |
Source: Lowcountry Regional MLS #193249 Report a problem | ||
| 1/30/2026 | Price change | $1,199,000-4%$381/sqft |
Source: Lowcountry Regional MLS #193249 Report a problem | ||
| 11/3/2025 | Listed for sale | $1,249,000+52.5%$397/sqft |
Source: Lowcountry Regional MLS #193249 Report a problem | ||
| 12/3/2021 | Sold | $819,000-2.3%$261/sqft |
Source: Lowcountry Regional MLS #172126 Report a problem | ||
| 10/21/2021 | Contingent | $838,450$267/sqft |
Source: Lowcountry Regional MLS #172126 Report a problem | ||
Public tax history
Tax history is unavailable.
Monthly payment
Est. payment
Payment breakdown
Explore the cost of this home by adjusting the details. Changes won't be saved.Climate risks
Neighborhood: 29907


Similar homes
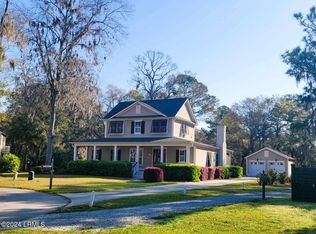
- $1,075,0004 bd4 ba2.8k sqft11 Park Square S, Beaufort, SC 29907For Sale
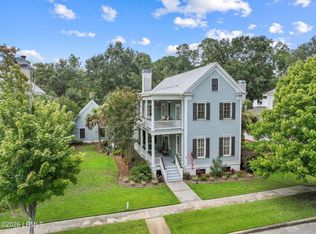 MLS ID #198003, Todd McDaniel, BHHS Bay Street Realty. Lowcountry Regional MLS
 - $1,000,0005 bd4 ba3.7k sqft154 Coosaw Club Drive, Beaufort, SC 29907For Sale
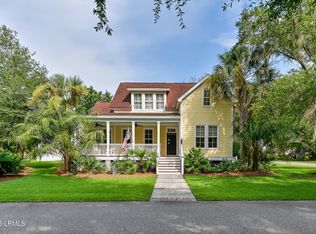 MLS ID #197212, Kerry Walsh, Daniel Ravenel Sotheby's Inte. Lowcountry Regional MLS
 - $975,0003 bd3 ba2.9k sqft30 Wallace Road, Beaufort, SC 29907For Sale
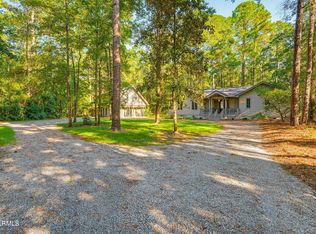 MLS ID #198451, Robin Leverton, Lowcountry Real Estate. Lowcountry Regional MLS
 - $849,9003 bd3 ba2.4k sqft14 Carter Oaks Drive, Ladys Island, SC 29907For Sale
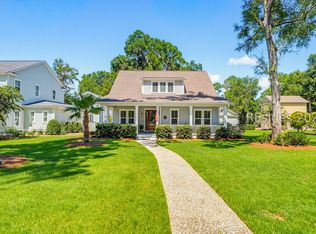 MLS ID #512756, Beth Bohmert. REsides, Inc.
